

BEDS3
BATHS2 full
SQUARE FEET1,619
MLS#21341387
STATUSActive
PROPERTY TYPEResidential - Single Family
SUBDIVISIONPecan Bend
SCHOOLMesquite ISD
Property Description
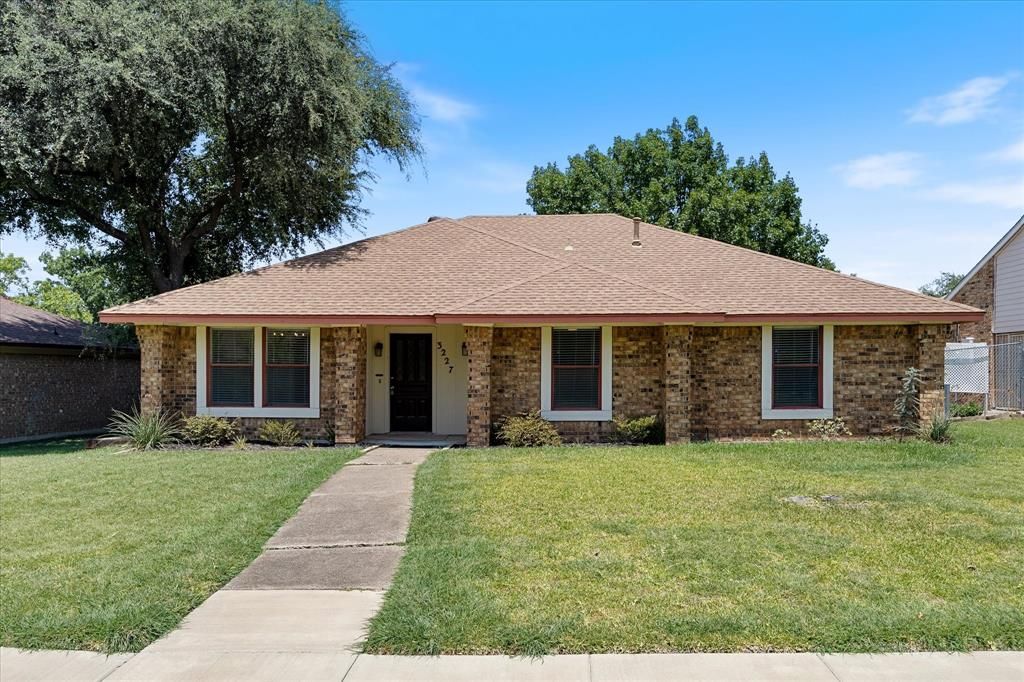
Welcome home to this beautifully maintained 3-bedroom, 2-bath residence offering the perfect combination of comfort, style, and convenience. Ideally situated in an established neighborhood with no HOA, this home provides the freedom to truly make it your own while enjoying a prime location close to shopping, dining, schools, and everyday amenities. Step inside to an inviting open-concept floorplan designed for both everyday living and effortless entertaining. The spacious living, dining, and kitchen areas flow seamlessly together, creating a bright and welcoming atmosphere. Brand-new luxury vinyl plank flooring extends throughout the entire home, offering a clean, modern look with no carpet to maintain. Updated light fixtures add a fresh, contemporary touch, while the primary bathroom features a beautifully updated walk-in shower, creating a relaxing retreat at the end of the day. Outside, you'll find an oversized covered back porch that's perfect for morning coffee, weekend barbecues, or simply unwinding while overlooking the private backyard. A mature shade tree provides comfort during the warm Texas months and creates an ideal space for kids, pets, or gardening. Additional features include a water softener system, recently replaced HVAC system and water heater for added convenience and long-term value. With solid updates already completed and plenty of opportunity to add your own personal style and finishing touches, this home offers incredible potential for first-time buyers, downsizers, or anyone looking for a move-in-ready property in a desirable, established community. Don't miss your opportunity to make this charming home your own!
Property Features
Property Type: Residential - Single Family
Cooling: Ceiling Fan(s), Central Air, Electric
Fireplaces: 1
Garage: 2 car attached
Heating: Central, Fireplace(s), Natural Gas
Home Style: Traditional
Lot Size: 0.17 Acres
Roof Type: Composition
Year Built: 1982
Amenities
Built-in Features
Cable TV Available
Chandelier
Decorative Lighting
High Speed Internet Available
Natural Woodwork
Pantry
Walk-In Closet(s)
Covered Patio/Porch
Rain Gutters
Feature Descriptions
Appliances: Dishwasher, Disposal, Gas Range, Microwave, Plumbed For Gas in Kitchen, Water Softener
Exclusions: Sellers personal property
Exterior: Brick, Siding
Fencing: Wood
Fireplace: Brick, Gas, Gas Starter, Living Room, Wood Burning
Flooring: Ceramic Tile, Luxury Vinyl Plank
Laundry: Utility Room, Full Size W/D Area, Dryer Hookup, Washer Hookup
Lot: Few Trees, Interior Lot, Landscaped, Subdivision
Parcel#: 38158600530560000
Parking: Alley Access, Concrete, Covered, Direct Access, Driveway, Garage, Garage Door Opener, Garage Double Door, Garage Faces Rear, Private
Parking Notes: Alley Access, Concrete, Covered, Direct Access, Drivew
Patio/Porch: Covered, Patio, Rear Porch
Utilities: Alley, Cable Available, City Sewer, City Water, Concrete, Curbs, Electricity Connected, Individual Gas Meter, Individual Water Meter, Natural Gas Available, Sidewalk, Underground Utilities
Window: Bay Window(s), Window Coverings
Local Schools
Elementary School: Hodges
School District: Mesquite ISD
Listed By / Shown By
Listed By
Agency Name: Legacy & Co. Real Estate LLC
Agency Contact: 972-771-5106
Agent Name: Zach Butler

Shown By
Agent Name: Mandy Petersen
Agent Phone: (254) 644-8648
Agency Title: Kelly, Realtors

Estimate Your Payment
Estimated Payment
$ 654.23 per month $578.42 Principal & Interest $0.00 Property Tax (data not provided by mls) $75.80 Homeowner's InsuranceChange Payment Information
 The data relating to real estate for sale on this web site comes in part from the IDX of the Multiple Listing Service of NTREIS. The data on this site may not be reproduced or redistributed and is only for those individuals viewing this web site. Real estate listings held by brokerage firms other than the brokers/agents with their own information using this site are marked with the NTREIS thumbnail logo and detailed information about them includes the name of the listing broker(s).
Privacy Policy / DMCA Notice / ADA Accessibility


This site is hosted, designed and copyright
© 1994 - 2026 by
Delta Media Group, Inc. -- Patent Pending --
Agent License Information: 510578
3227 Wichita Drive | MLS# 21341387
This single family home located at 3227 Wichita Drive, Mesquite, TX 75149 is currently listed for sale with an asking price of $259,900. This property was built in 1982 and has 3 bedrooms and 2 full baths with 1619 sq. ft. Wichita Drive is located in the Pecan Bend subdivision within the Mesquite ISD school district. Search Pecan Bend real estate on mandypetersen.kellyrealtors.com today.