

BEDS4
BATHS2 full 1 partial
SQUARE FEET3,294
MLS#21364114
STATUSActive
PROPERTY TYPEResidential - Single Family
SUBDIVISIONLake Forest Ph 2 North
SCHOOLLewisville ISD
Property Description
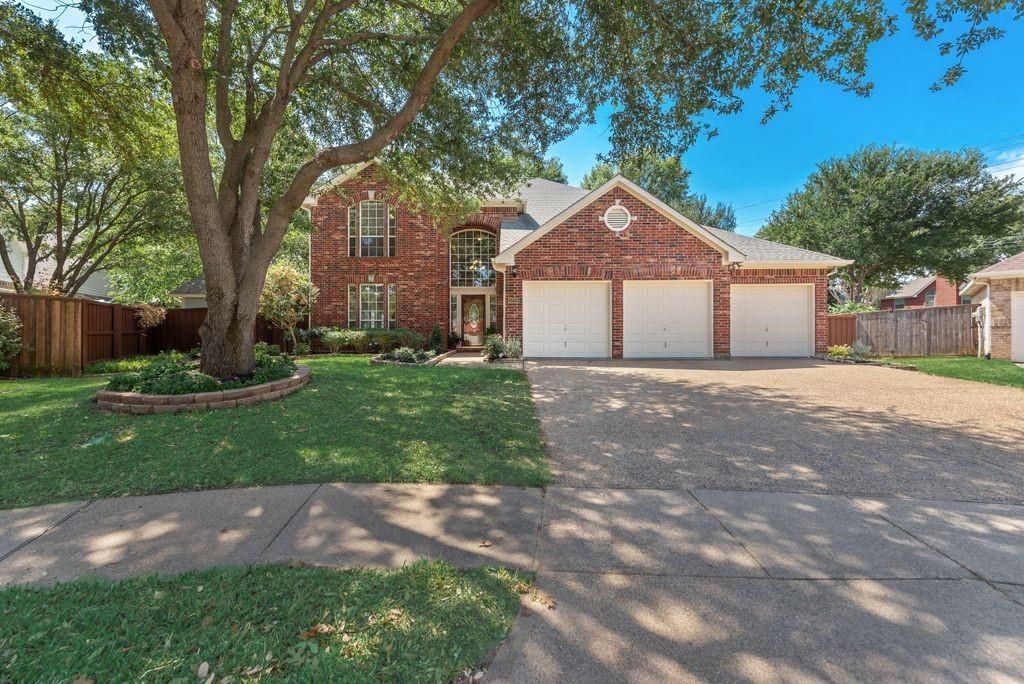
Welcome to this lovely traditional 4-2.5 spacious home with 3 living areas and 3 car garages. A quiet cul de sac in desirable Lake Forest Phase II North. Upon entering, notice the beautiful travertine flooring throughout much of the downstairs, with decorative center inlay in the foyer & family room. Formal living, dining feature hand scraped wood flooring. French doors open to the charming side yard, perfect for creating a private garden, childrens play area or outdoor retreat. Open floor plan. At the heart of the home, kitchen features; custom cabinetry, center island, granite countertops, gas cooktop,custom tile w french-inspired mural above the cooktop. Enjoy double ovens, stainless steel appliances. Family room offers views of the large backyard. Includes distinctive wall sconces, fireplace, & 52-inch ceiling fan. Adjacent to the kitchen, a spacious sunroom used as breakfast area, providing another wonderful gathering space. Off the kitchen, is the laundry room & a large walk-in pantry, convenient to the 3-car garage. Downstairs primary suite is privately situated at the rear of the home, two walk-in closets, ensuite bath; dual vanities, granite countertops, upgraded TOTO toilet, custom walk-in travertine tile shower, jetted corner tub w seating. The Oak staircase with iron-and-oak railings leading to a large game room upstairs or third living, nice views overlooking the family room & entry below. Three generously sized bedrooms offer walk-in closets. There is a very spacious Jack-and-Jill bath that provides excellent privacy & functionality; separate vanity areas. One features dual sinks, while the other, a single sink. Both with privacy doors leading to the spacious travertine shower. Outside, enjoy the backyard along with custom-built storage & dedicated trash-recycling storage area. Located a short walk from Peacock Park, large playground, & multi-use trails. Generous living space full of character! Add your personal touch and make this your dream home!
Property Features
Property Type: Residential - Single Family
Cooling: Ceiling Fan(s), Central Air, Electric, Gas
Fireplaces: 1
Garage: 3 car attached
Heating: Central, Electric, Fireplace Insert
Home Style: Early American, Traditional
Lot Size: 0.24 Acres
Roof Type: Composition
Year Built: 2000
Amenities
Cable TV Available
Cathedral Ceiling(s)
Decorative Lighting
Double Vanity
Granite Counters
High Speed Internet Available
Kitchen Island
Open Floorplan
Pantry
Sound System Wiring
Vaulted Ceiling(s)
Walk-In Closet(s)
Feature Descriptions
Appliances: Built-in Gas Range, Dishwasher, Disposal, Electric Oven, Gas Cooktop, Gas Water Heater, Double Oven, Plumbed For Gas in Kitchen, Refrigerator
Community Features: Park, Playground, Sidewalks
Days on Site: 2
Exclusions: Refrigerator
Fencing: Back Yard, Wood
Fireplace: Electric, Gas, Gas Logs, Glass Doors
Flooring: Engineered Wood, Marble, Simulated Wood
Laundry: Electric Dryer Hookup, Gas Dryer Hookup, Utility Room, Full Size W/D Area, Dryer Hookup, Washer Hookup
Lot: Cul-De-Sac, Few Trees, Subdivision
Lot Dimensions: 87x139
Parcel#: R146063
Parking: Epoxy Flooring, Garage, Garage Door Opener, Garage Faces Front, Garage Single Door, Kitchen Level, Oversized
Parking Notes: Epoxy Flooring, Garage, Garage Door Opener, Garage Fa
Utilities: All Weather Road, Cable Available, City Sewer
Window: Window Coverings
Room Sizes
Kitchen: 14.00 x 14.00 Level - 1
Laundry: 8.00 x 6.00 Level - 1
Breakfast Room: 15.00 x 10.00 Level - 1
Family Room: 19.00 x 12.00 Level - 1
Bedroom-Primary: 15.00 x 18.00 Level - 1
Bath-Primary: 11.00 x 6.00 Level - 1
Bath-Half: 7.00 x 7.00 Level - 1
Living Room: 13.00 x 15.00 Level - 1
Dining Room: 9.00 x 15.00 Level - 1
Living Room: 26.00 x 14.00 Level - 2
Bedroom: 14.00 x 12.00 Level - 2
Bedroom: 13.00 x 12.00 Level - 2
Bedroom: 16.00 x 12.00 Level - 2
Bath-Full: 10.00 x 7.00 Level - 2
Local Schools
Elementary School: Old Settlers
School District: Lewisville ISD
Listed By / Shown By
Listed By
Agency Name: RE/MAX DFW Associates IV
Agency Contact: 469-682-5334
Agent Name: Carol Crook

Shown By
Agent Name: Mandy Petersen
Agent Phone: (254) 644-8648
Agency Title: Kelly, Realtors

Estimate Your Payment
Estimated Payment
$ 1,787.24 per month $1,580.15 Principal & Interest $0.00 Property Tax (data not provided by mls) $207.08 Homeowner's InsuranceChange Payment Information
 The data relating to real estate for sale on this web site comes in part from the IDX of the Multiple Listing Service of NTREIS. The data on this site may not be reproduced or redistributed and is only for those individuals viewing this web site. Real estate listings held by brokerage firms other than the brokers/agents with their own information using this site are marked with the NTREIS thumbnail logo and detailed information about them includes the name of the listing broker(s).
Privacy Policy / DMCA Notice / ADA Accessibility


This site is hosted, designed and copyright
© 1994 - 2026 by
Delta Media Group, Inc. -- Patent Pending --
Agent License Information: 510578
3229 Loyola Drive | MLS# 21364114
This single family home located at 3229 Loyola Drive, Flower Mound, TX 75022 is currently listed for sale with an asking price of $710,000. This property was built in 2000 and has 4 bedrooms and 2 full and 1 partial baths with 3294 sq. ft. Loyola Drive is located in the Lake Forest Ph 2 North subdivision within the Lewisville ISD school district. Search Lake Forest Ph 2 North real estate on mandypetersen.kellyrealtors.com today.