

BEDS4
BATHS2 full
SQUARE FEET2,362
MLS#21373080
STATUSActive
PROPERTY TYPEResidential - Single Family
SUBDIVISIONMaplewood Ph 2a
SCHOOLDesoto ISD
Property Description
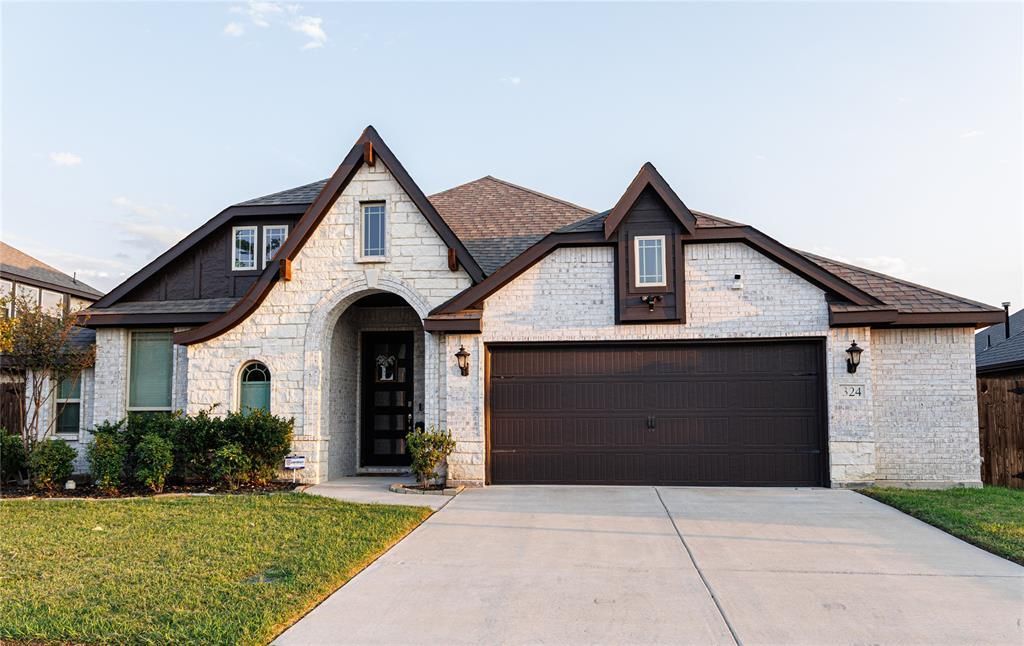
This beautifully maintained home offers the look and feel of newer construction with thoughtful upgrades already completed for you. Upgraded lighting and stylish upgraded hardware throughout. The stunning all-white kitchen features a large granite island with plenty of space for meal preparation, casual dining, and entertaining. The open-concept layout flows effortlessly into the living area, where a dramatic floor-to-ceiling stone fireplace creates an impressive focal point and adds warmth and character to the space. With its modern finishes, neutral design, spacious layout, and move-in-ready condition, this home offers the perfect combination of comfort and style with easy access to shopping, dining, schools, and major highways for commuting throughout the Dallas-Fort Worth area. Come see why 324 W. Milas Lane is the perfect place to call home!
Property Features
Property Type: Residential - Single Family
Cooling: Ceiling Fan(s), Central Air, Electric
Fireplaces: 1
Garage: 2 car attached
Heating: Central, Electric, Fireplace(s)
Home Style: Traditional
Lot Size: 0.18 Acres
Roof Type: Shingle
Year Built: 2022
Amenities
Cable TV Available
Decorative Lighting
Eat-in Kitchen
Flat Screen Wiring
Granite Counters
High Speed Internet Available
Kitchen Island
Open Floorplan
Pantry
Walk-In Closet(s)
Covered Patio/Porch
Lighting
Feature Descriptions
Appliances: Dishwasher, Disposal, Dryer, Gas Cooktop, Ice Maker, Microwave, Refrigerator
Days on Site: 6
Exterior: Brick
Fencing: Wood
Fireplace: Decorative, Electric, Living Room, Stone
Flooring: Carpet, Tile
HOA Fee: 500/ Annually
Laundry: Electric Dryer Hookup, Utility Room, Full Size W/D Area, Washer Hookup
Lot: Interior Lot
Parcel#: 274061600G0150000
Parking: Covered, Garage, Garage Door Opener, Garage Faces Front, On Street, Oversized
Parking Notes: Covered, Garage, Garage Door Opener, Garage Faces Fro
Patio/Porch: Covered
Utilities: City Sewer, City Water, Electricity Connected
Room Sizes
Bedroom-Primary: 13.00 x 23.00 Level - 1
Bedroom: 12.00 x 11.00 Level - 1
Bedroom: 10.00 x 10.00 Level - 1
Office: 11.00 x 10.00 Level - 1
Living Room: 16.00 x 22.00 Level - 1
Kitchen: 11.00 x 10.00 Level - 1
Breakfast Room: 11.00 x 8.00 Level - 1
Dining Room: 15.00 x 14.00 Level - 1
Local Schools
Elementary School: Amber Terrace
School District: Desoto ISD
Listed By / Shown By
Listed By
Agency Name: Spencer A. Real Estate Company
Agency Contact: 214-884-7325
Agent Name: Cree Perryman

Shown By
Agent Name: Mandy Petersen
Agent Phone: (254) 644-8648
Agency Title: Kelly, Realtors

Estimate Your Payment
Estimated Payment
$ 1,132.75 per month $1,001.50 Principal & Interest $0.00 Property Tax (data not provided by mls) $131.25 Homeowner's InsuranceChange Payment Information
 The data relating to real estate for sale on this web site comes in part from the IDX of the Multiple Listing Service of NTREIS. The data on this site may not be reproduced or redistributed and is only for those individuals viewing this web site. Real estate listings held by brokerage firms other than the brokers/agents with their own information using this site are marked with the NTREIS thumbnail logo and detailed information about them includes the name of the listing broker(s).
Privacy Policy / DMCA Notice / ADA Accessibility


This site is hosted, designed and copyright
© 1994 - 2026 by
Delta Media Group, Inc. -- Patent Pending --
Agent License Information: 510578
324 W Milas Lane | MLS# 21373080
This single family home located at 324 W Milas Lane, Glenn Heights, TX 75154 is currently listed for sale with an asking price of $450,000. This property was built in 2022 and has 4 bedrooms and 2 full baths with 2362 sq. ft. W Milas Lane is located in the Maplewood Ph 2a subdivision within the Desoto ISD school district. Search Maplewood Ph 2a real estate on mandypetersen.kellyrealtors.com today.