

BEDS4
BATHS3 full
SQUARE FEET2,345
MLS#21316176
STATUSActive
PROPERTY TYPEResidential - Single Family
SUBDIVISIONStanford Estates
SCHOOLSpringtown ISD
Property Description
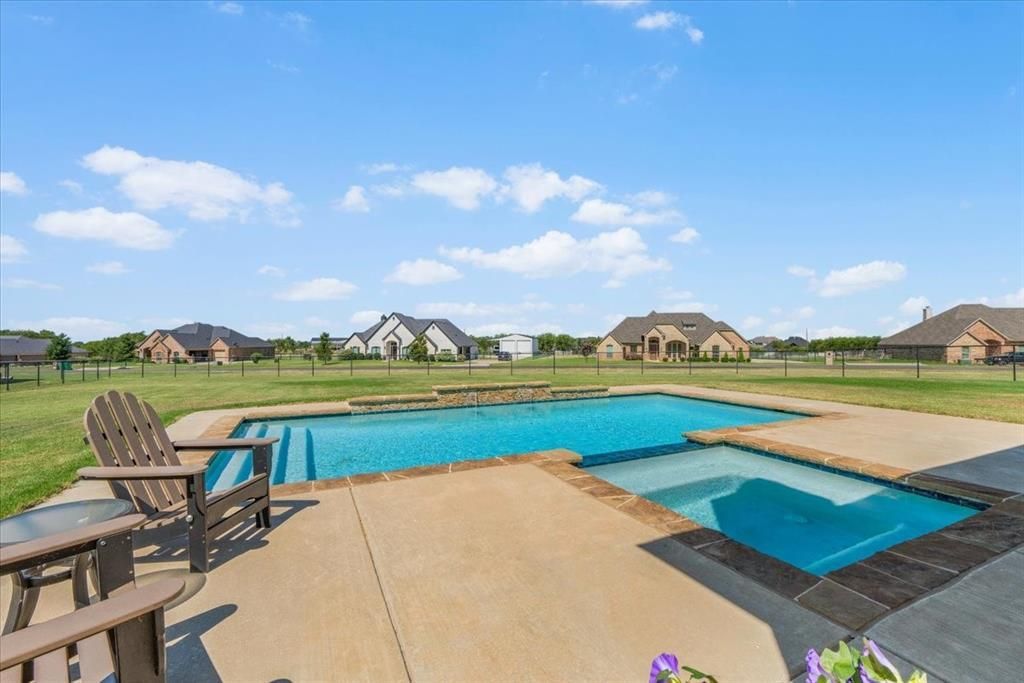
Resort-style outdoor living takes center stage at this beautifully appointed home on an acre in Stanford Estates, featuring a sparkling in-ground pool with an attached hot tub, a second standalone hot tub beneath the expansive covered patio, an outdoor wood-burning fireplace designed for year-round enjoyment and Jellyfish Lighting that adds effortless color-changing ambiance to the exterior. Located in Springtown ISD and approximately 30 miles from downtown Fort Worth, this exceptional property offers the perfect balance of peaceful country living and everyday convenience. Inside, you'll find 4 spacious bedrooms, 3 full baths, a dedicated office, and a thoughtfully designed split floor plan that provides privacy by placing the luxurious primary suite apart from the secondary bedrooms. Fresh interior paint, new carpet in the bedrooms, refinished hand-scraped wood floors and abundant natural light create an inviting atmosphere throughout. The chef's kitchen is beautifully equipped with granite countertops, a large island, double ovens, a beverage and wine refrigerator, and generous cabinetry- there's even storage under the island, seamlessly connecting to the open living and dining area. Two secondary bedrooms share a Jack-and-Jill bath, while the spacious primary retreat features a tray ceiling and a spa-inspired ensuite with dual vanities, a garden tub, an oversized walk-in shower, and a large walk-in closet. The fenced backyard offers plenty of room to build the shop you've always wanted while still providing ample space for recreation, and with no HOA to limit your plans, this home offers exceptional opportunity to enjoy luxury, comfort, and the best of Texas outdoor living.
Property Features
Property Type: Residential - Single Family
Cooling: Ceiling Fan(s), Central Air
Fireplaces: 2
Garage: 3 car attached
Heating: Central, Electric
Home Style: Modern Farmhouse, Traditional
Lot Size: 1.03 Acres
Roof Type: Composition
Year Built: 2019
Amenities
Chandelier
Decorative Lighting
Granite Counters
High Speed Internet Available
Kitchen Island
Open Floorplan
Pantry
Walk-In Closet(s)
Covered Patio/Porch
Rain Gutters
Lighting
Feature Descriptions
Appliances: Dishwasher, Disposal, Electric Cooktop, Electric Oven, Microwave, Double Oven, Vented Exhaust Fan
Days on Site: 14
Exclusions: Appliances, TVs and furniture are all negotiable.
Exterior: Brick
Fencing: Back Yard, Fenced, Gate, Pipe
Fireplace: Family Room, Living Room, Outside, Raised Hearth, Stone, Wood Burning
Flooring: Carpet, Hardwood, Tile
Laundry: Electric Dryer Hookup, Utility Room, Full Size W/D Area, Dryer Hookup, Washer Hookup
Lot: Cleared, Corner Lot, Few Trees, Interior Lot
Parcel#: R000103622
Parking: Driveway, Garage, Garage Door Opener, Garage Faces Side, Lighted
Parking Notes: Driveway, Garage, Garage Door Opener, Garage Faces Si
Patio/Porch: Covered, Front Porch, Rear Porch
Pool: Fenced, Gunite, Heated, In Ground, Outdoor Pool, Pool/Spa Combo
Swimming Pool: Yes
Utilities: Aerobic Septic, Co-op Electric, Co-op Water, Community Mailbox, Concrete, Outside City Limits
Window: Window Coverings
Local Schools
Elementary School: Goshen Creek
School District: Springtown ISD
Listed By / Shown By
Listed By
Agency Name: CENTURY 21 Judge Fite Company
Agency Contact: (817) 596-9446
Agent Name: Kelly Jones

Shown By
Agent Name: Mandy Petersen
Agent Phone: (254) 644-8648
Agency Title: Kelly, Realtors

Estimate Your Payment
Estimated Payment
$ 1,509.08 per month $1,334.23 Principal & Interest $0.00 Property Tax (data not provided by mls) $174.85 Homeowner's InsuranceChange Payment Information
 The data relating to real estate for sale on this web site comes in part from the IDX of the Multiple Listing Service of NTREIS. The data on this site may not be reproduced or redistributed and is only for those individuals viewing this web site. Real estate listings held by brokerage firms other than the brokers/agents with their own information using this site are marked with the NTREIS thumbnail logo and detailed information about them includes the name of the listing broker(s).
Privacy Policy / DMCA Notice / ADA Accessibility


This site is hosted, designed and copyright
© 1994 - 2026 by
Delta Media Group, Inc. -- Patent Pending --
Agent License Information: 510578
329 Palo Alto Drive | MLS# 21316176
This single family home located at 329 Palo Alto Drive, Springtown, TX 76082 is currently listed for sale with an asking price of $599,500. This property was built in 2019 and has 4 bedrooms and 3 full baths with 2345 sq. ft. Palo Alto Drive is located in the Stanford Estates subdivision within the Springtown ISD school district. Search Stanford Estates real estate on mandypetersen.kellyrealtors.com today.