

BEDS4
BATHS3 full
SQUARE FEET2,849
MLS#21046709
STATUSActive
PROPERTY TYPEResidential - Single Family
SUBDIVISIONMabel Estates Ph 2
SCHOOLDecatur ISD
Property Description
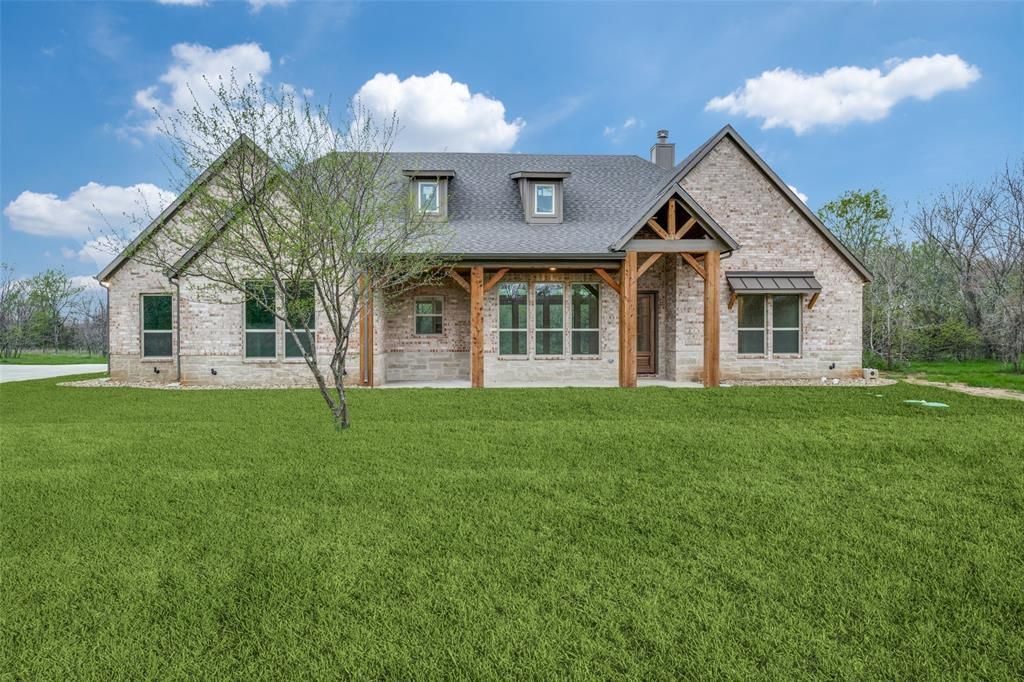
Let me help you with your interest rate - We have paired with a Mortgage Company that is willing to help you by buying down your interest rate. Come build your dream home in Mabel Estates with The Crown Group Builders LLC! Choose from several thoughtfully designed floor plans, or customize your own to fit your lifestyle. Every home is quality-built with expert craftsmanship and attention to detail. Property Highlights include: Acreage lots in a peaceful country setting. Ag Exempt for lower taxes. Deed Restrictions in place to protect your investment. Multiple floor plans available, including the featured model. Fully customizable homes to match your vision. Don't miss the opportunity to own a beautiful new home in one of Decatur's most desirable communities.
Property Features
Property Type: Residential - Single Family
Fireplaces: 1
Garage: 3 car attached
Lot Size: 10.07 Acres
Year Built: 2026
Amenities
Built-in Features
Cathedral Ceiling(s)
Decorative Lighting
Double Vanity
Eat-in Kitchen
High Speed Internet Available
Kitchen Island
Open Floorplan
Sound System Wiring
Vaulted Ceiling(s)
Walk-In Closet(s)
Feature Descriptions
Appliances: Built-in Gas Range, Dishwasher, Disposal, Electric Water Heater, Gas Cooktop, Microwave, Vented Exhaust Fan
Days on Site: 329
Exterior: Brick, Rock/Stone
Fireplace: Decorative, Great Room
Lot: Acreage, Agricultural, Few Trees, Mesquite, Pasture, Subdivision
Parcel#: 201100951
Parking: Garage Door Opener, Garage Faces Side
Parking Notes: Garage Door Opener, Garage Faces Side
Utilities: Co-op Electric, Community Mailbox, Electricity Available, Gravel/Rock, Outside City Limits, Private Road
Room Sizes
Bedroom-Primary: 18.00 x 17.00 Level - 1
Bath-Primary: 14.00 x 12.00 Level - 1
Great Room: 20.00 x 22.00 Level - 1
Breakfast Room: 12.00 x 10.00 Level - 1
Kitchen: 12.00 x 16.00 Level - 1
Dining Room: 13.00 x 13.00 Level - 1
Bedroom-2nd Primary: 13.00 x 13.00 Level - 1
Bedroom: 12.00 x 11.00 Level - 1
Bedroom: 13.00 x 12.00 Level - 1
Laundry: 9.00 x 10.00 Level - 1
Local Schools
Elementary School: Carson
School District: Decatur ISD
Listed By / Shown By
Listed By
Agency Name: LPT Realty, LLC
Agency Contact: 877-366-2213
Agent Name: Annie Little

Shown By
Agent Name: Mandy Petersen
Agent Phone: (254) 644-8648
Agency Title: Kelly, Realtors

Estimate Your Payment
Estimated Payment
$ 2,516.98 per month $2,225.34 Principal & Interest $0.00 Property Tax (data not provided by mls) $291.64 Homeowner's InsuranceChange Payment Information
 The data relating to real estate for sale on this web site comes in part from the IDX of the Multiple Listing Service of NTREIS. The data on this site may not be reproduced or redistributed and is only for those individuals viewing this web site. Real estate listings held by brokerage firms other than the brokers/agents with their own information using this site are marked with the NTREIS thumbnail logo and detailed information about them includes the name of the listing broker(s).
Privacy Policy / DMCA Notice / ADA Accessibility


This site is hosted, designed and copyright
© 1994 - 2026 by
Delta Media Group, Inc. -- Patent Pending --
Agent License Information: 510578
345 Private Road 4512 | MLS# 21046709
This single family home located at 345 Private Road 4512, Decatur, TX 76234 is currently listed for sale with an asking price of $999,900. This property was built in 2026 and has 4 bedrooms and 3 full baths with 2849 sq. ft. Private Road 4512 is located in the Mabel Estates Ph 2 subdivision within the Decatur ISD school district. Search Mabel Estates Ph 2 real estate on mandypetersen.kellyrealtors.com today.