

BEDS3
BATHS2 full
SQUARE FEET1,151
MLS#2000984
STATUSNew
PROPERTY TYPEResidential - Single Family
SUBDIVISIONOAK GROVE
SCHOOLNorth East ISD
Property Description
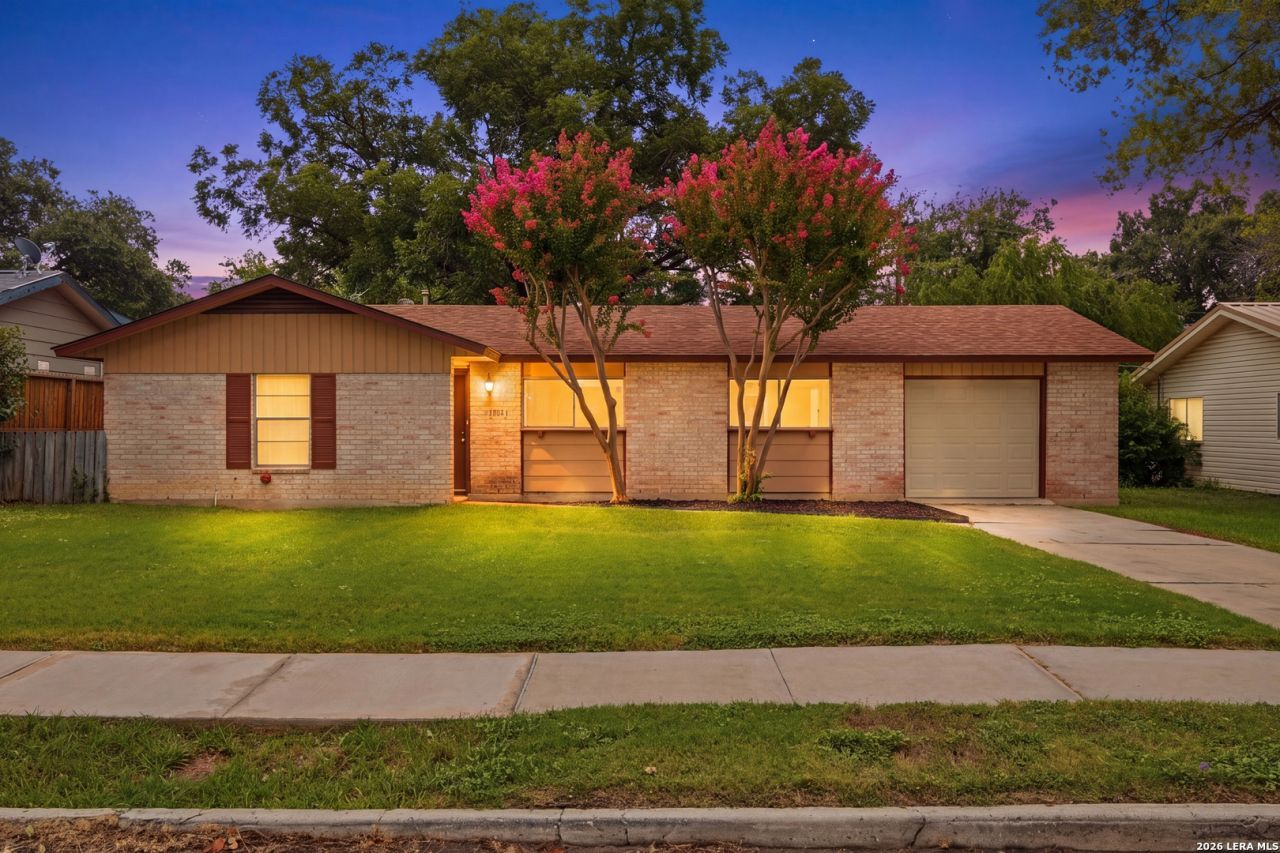
**OPEN HOUSE SUN JULY 26 1-3 PM** This charming single-story brick home offers a fresh, move-in-ready feel with updated flooring and modern light fixtures throughout. The kitchen is a standout space, featuring butcher block countertops that add warmth and character. Step outside to a covered patio, perfect for relaxing under the shade of mature trees, along with beautifully updated landscaping that enhances the homes curb appeal. A one-car attached garage completes this thoughtfully maintained property. Ideally situated close to Lady Bird Johnson Park, this home is just 6 miles from San Antonio International Airport and offers easy access to a variety of shopping and dining options. Nearby, youll find Saint Marys Hall and Northeast Baptist Hospital, with quick connections to Highway 281, Loop 410, and Interstate 35, making commutes and errands effortless.
Property Features
Property Type: Residential - Single Family
Cooling: One Central
Fenced: Yes
Fuel Type: Natural Gas
Heating: Central
Home Style: One Story, Traditional
Lot Size: 0.17 Acres
Roof Type: Composition
Stories: 1.0
Taxes: $3,995
Year Built: 1968
Feature Descriptions
Accessibility: 2+ Access Exits, No Carpet, No Steps Down, Near Bus Line, Level Lot, Level Drive, No Stairs, First Floor Bath, Full Bath/Bed on 1st Flr, First Floor Bedroom, Stall Shower
Builder Name: Unknown
Days on Site: 10
Energy Efficient: High Efficiency Water Heater, Ceiling Fans
Exterior: Asbestos Shingle, Brick, Cement Fiber
Exterior: Patio Slab, Covered Patio, Privacy Fence, Chain Link Fence, Mature Trees
Flooring: Vinyl, Laminate
Foundation: Slab
HOA Mandatory: No
Improvements: Street Paved, Curbs, Sidewalks, Streetlights, Alley, City Street
Inclusions: Ceiling Fans, Washer Connection, Dryer Connection, Stove/Range, Disposal, Dishwasher, Vent Fan, Smoke Alarm, Gas Water Heater, Solid Counter Tops, City Garbage service
Interior: One Living Area, Liv/Din Combo, Eat-In Kitchen,1st Floor Lvl/No Steps, Open Floor Plan, All Bedrooms Downstairs, Laundry Main Level, Laundry in Garage, Laundry Room, Attic - Access only
Lot: Mature Trees (ext feat), Level
Miscellaneous: As-Is
Neighborhood Amenities: None
Parking: One Car Garage
Pool/Spa: None
Supplier - Electric: CPS
Supplier - Garbage: CoSA
Supplier - Gas: CPS
Supplier - Sewer: SAWS
Supplier - Water: SAWS
Tax By Multiple Counties: No
Type: Single Family Detached
Water/Sewer: Water System, Sewer System, City
Windows: All Remain
Room Sizes
Bedroom 2: 11 X 9
Bedroom 3: 11 X 10
Kitchen: 16 X 7
Dining Room: 15 X 10
Living Room: 15 X 10
Covered Patio: 14 X 10
Garage: 20 X 12
Local Schools
High School: Macarthur
Middle School: Garner
Elementary School: Oak Grove
School District: North East ISD
Listed By / Shown By
Listed By
Agency Name: Exquisite Properties, LLC
Agency Phone: (210) 494-1695
Shown By
Agent Name: Mandy Petersen
Agent Phone: (254) 644-8648
Agency Title: Kelly, Realtors
Agency Email: info@kellyrealtors.com
Agency Text: (254) 717-6447

Estimate Your Payment
Estimated Payment
$ 836.11 per month $444.89 Principal & Interest $332.92 Property Tax $58.30 Homeowner's InsuranceChange Payment Information

Privacy Policy / DMCA Notice / ADA Accessibility


This site is hosted, designed and copyright
© 1994 - 2026 by
Delta Media Group, Inc. -- Patent Pending --
Agent License Information: 510578
3514 Fieldstone Dr | MLS# 2000984
This single family home located at 3514 Fieldstone Dr, San Antonio, TX 78217 is currently listed for sale with an asking price of $199,900. This property was built in 1968 and has 3 bedrooms and 2 full baths with 1151 sq. ft. Fieldstone Dr is located in the OAK GROVE subdivision within the North East ISD school district. Search OAK GROVE real estate on mandypetersen.kellyrealtors.com today.