

BEDS4
BATHS3 full 2 partial
SQUARE FEET3,725
MLS#21304446
STATUSActive
PROPERTY TYPEResidential - Single Family
SUBDIVISIONMustang Lakes Ph Six
SCHOOLProsper ISD
Property Description
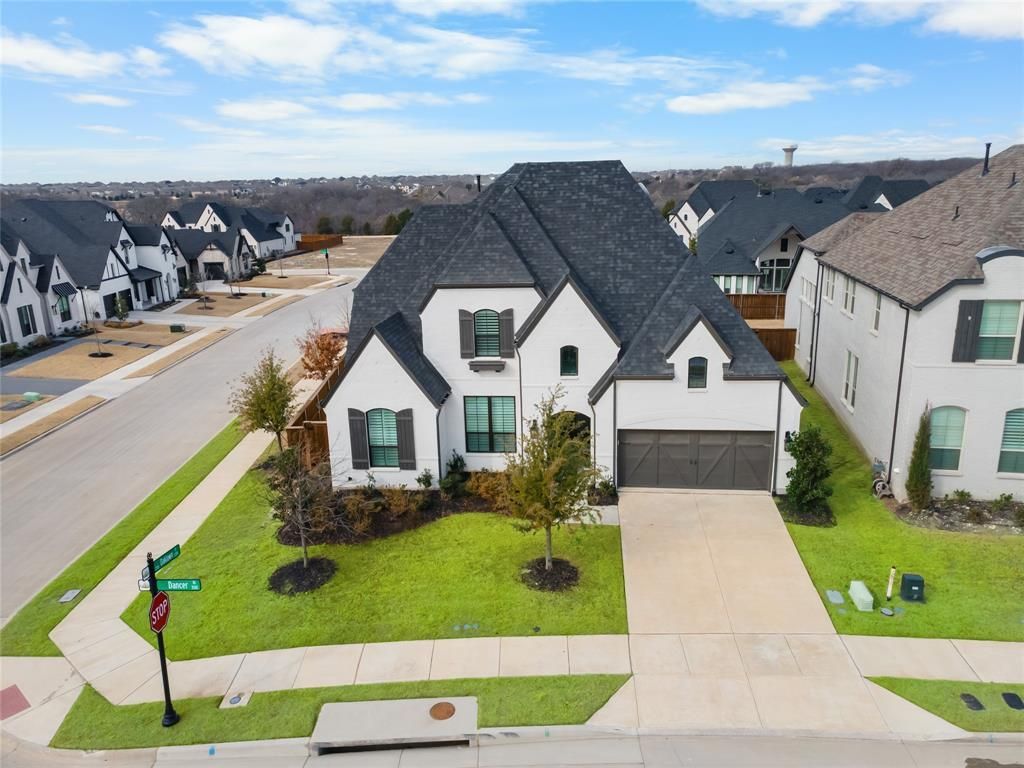
FINAL PRICE DROP — Don’t Miss This One!Welcome to 3525 Dancer Road — a rare opportunity in Celina’s premier master-planned community, Mustang Lakes, now offered at $899,900 following the seller’s final price adjustment.Set on a desirable corner homesite, this 4-bedroom, 3-full and 2-half-bath residence spans 3,725 square feet of thoughtfully designed living space. Soaring ceilings and abundant natural light fill the open-concept main living area, which flows seamlessly into a statement kitchen featuring an oversized island, high-end appliances, and elegant finishes throughout — perfect for both everyday living and entertaining. The private owner’s suite offers a true retreat, complete with a spa-inspired bath, dual vanities, a soaking tub, a spacious walk-in shower, and a custom-organized closet.Location is everything, and this home delivers: it’s zoned to the neighborhood elementary school, Sam Johnson, the stunning new Bridges Middle School and the highly sought-after Walnut Grove High School, giving families access to some of the area’s most exciting educational and sports related opportunities. Adding even more long-term value, a new neighborhood amenities center is coming soon just around the corner, further elevating the lifestyle appeal of this already thriving community. Come tour this one today!
Property Features
Property Type: Residential - Single Family
Cooling: Central Air
Fireplaces: 1
Garage: 3 car attached
Heating: Central
Home Style: Contemporary/Modern
Lot Size: 0.23 Acres
Roof Type: Composition
Year Built: 2022
Amenities
Chandelier
Decorative Lighting
Double Vanity
Dry Bar
Eat-in Kitchen
In-Law Suite Floorplan
Kitchen Island
Open Floorplan
Pantry
Vaulted Ceiling(s)
Walk-In Closet(s)
Second Primary Bedroom
Covered Patio/Porch
Private Yard
Feature Descriptions
Appliances: Dishwasher, Disposal, Gas Cooktop, Microwave, Double Oven, Plumbed For Gas in Kitchen
Days on Site: 37
Exclusions: All staging furniture
Exterior: Brick
Fencing: Back Yard
Fireplace: Gas, Gas Logs, Gas Starter, Living Room
Flooring: Carpet, Ceramic Tile, Wood
HOA Fee: 169/ Monthly
Lot: Corner Lot, Few Trees, Landscaped, Lrg. Backyard Grass, Sprinkler System
Parcel#: R127050SS04301
Parking: Driveway, Garage, Garage Door Opener, Garage Faces Front
Parking Notes: Driveway, Garage, Garage Door Opener, Garage Faces Fr
Utilities: City Sewer, City Water
Local Schools
Elementary School: Sam Johnson
School District: Prosper ISD
Listed By / Shown By
Listed By
Agency Name: Briggs Freeman Sotheby's Int'l
Agency Contact: 972-202-5900
Agent Name: Tracy Graham

Shown By
Agent Name: Mandy Petersen
Agent Phone: (254) 644-8648
Agency Title: Kelly, Realtors

Estimate Your Payment
Estimated Payment
$ 2,265.26 per month $2,002.79 Principal & Interest $0.00 Property Tax (data not provided by mls) $262.47 Homeowner's InsuranceChange Payment Information
 The data relating to real estate for sale on this web site comes in part from the IDX of the Multiple Listing Service of NTREIS. The data on this site may not be reproduced or redistributed and is only for those individuals viewing this web site. Real estate listings held by brokerage firms other than the brokers/agents with their own information using this site are marked with the NTREIS thumbnail logo and detailed information about them includes the name of the listing broker(s).
Privacy Policy / DMCA Notice / ADA Accessibility


This site is hosted, designed and copyright
© 1994 - 2026 by
Delta Media Group, Inc. -- Patent Pending --
Agent License Information: 510578
3525 Dancer Road | MLS# 21304446
This single family home located at 3525 Dancer Road, Celina, TX 75009 is currently listed for sale with an asking price of $899,900. This property was built in 2022 and has 4 bedrooms and 3 full and 2 partial baths with 3725 sq. ft. Dancer Road is located in the Mustang Lakes Ph Six subdivision within the Prosper ISD school district. Search Mustang Lakes Ph Six real estate on mandypetersen.kellyrealtors.com today.