

BEDS3
BATHS3 full 1 partial
SQUARE FEET2,899
MLS#21125051
STATUSActive
PROPERTY TYPERental - Condominium
SUBDIVISIONPlaza At Turtle Creek Residence Ph
SCHOOLDallas ISD
Property Description
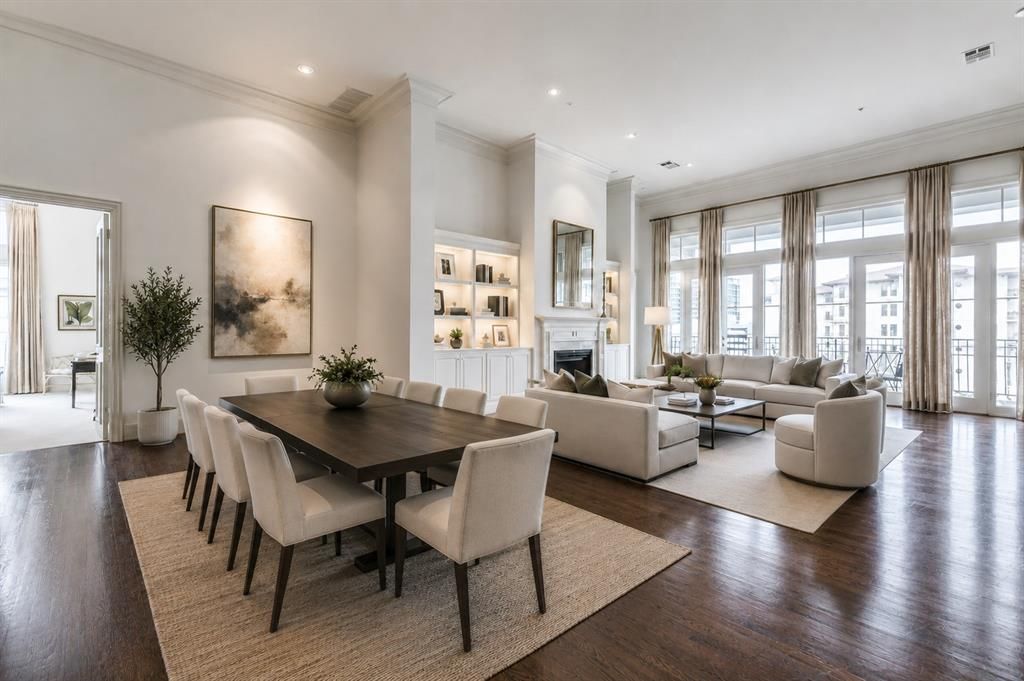
This corner unit at the Plaza 1 at Turtle Creek Residence offers stunning views from full length windows in almost every room. Beautifully appointed with tall ceilings, crown molding, luxe finishes and abundant storage thruout. The primary suite features a fireplace+sitting area and floor to ceiling windows provide non-stop views. The primary bath has individual vanities clad in marble, a jetted tub, stand alone shower and 3 walk-in closets The well equipped island kitchen is open to a comfortable, casual living area and is equipped with Viking double ovens, Bosch dishwasher, built-in Sub-Zero and gas cooktop. Each spacious bedroom has an ensuite bath and walk-in closet. Bedroom three can easily be a study or home office with a wall of built-ins. Beautiful hardwood floors in the living, dining and kitchen. Three fireplaces and expansive balcony overlooking the resort style pool area. 5 star amenities in the building for a sophisticated lock and leave lifestyle. Available furnished.
Property Features
Property Type: Rental - Condominium
Cooling: Central Air, Electric, Zoned
Fireplaces: 3
Garage: 2 car attached
Heating: Central, Electric, Zoned
Home Style: Traditional
Lot Size: 3.13 Acres
Roof Type: Other
Year Built: 2000
Amenities
Cable TV Available
Eat-in Kitchen
Flat Screen Wiring
Granite Counters
High Speed Internet Available
Kitchen Island
Pantry
Sound System Wiring
Walk-In Closet(s)
Balcony
Feature Descriptions
Appliances: Built-in Refrigerator, Dishwasher, Disposal, Dryer, Electric Oven, Gas Cooktop, Microwave, Convection Oven, Double Oven
Community Features: Community Pool, Electric Car Charging Station, Fitness Center
Days on Site: 279
Exterior: Brick, Stucco
Fireplace: Family Room, Gas Starter, Living Room, Primary Bedroom
Flooring: Carpet, Ceramic Tile, Hardwood
Laundry: Electric Dryer Hookup, Full Size W/D Area
Parcel#: 00C57100000000604
Parking: Assigned, Circular Driveway, Common, Covered, Electric Vehicle Charging Station(s), Garage, On Site, Underground, Valet
Parking Notes: Assigned, Circular Driveway, Common, Covered, Electric
Pets Allowed: Yes Pets Allowed, Breed Restrictions, Dogs OK, Number Limit, Size Limit
Security: Fire Alarm, Fire Sprinkler System, Smoke Detector(s)
Swimming Pool: Yes
Utilities: City Sewer, City Water
Room Sizes
Living Room: 20.00 x 20.00 Level - 1
Family Room: 20.00 x 11.00 Level - 1
Dining Room: 17.00 x 13.00 Level - 1
Kitchen: 15.00 x 11.00 Level - 1
Bedroom-Primary: 19.00 x 16.00 Level - 1
Bedroom: 16.00 x 13.00 Level - 1
Bedroom: 13.00 x 13.00 Level - 1
Local Schools
Elementary School: Milam
School District: Dallas ISD
Listed By / Shown By
Listed By
Agency Name: Ebby Halliday, REALTORS
Agency Contact: 972-387-0300
Agent Name: Danna Morguloff-Hayden

Shown By
Agent Name: Mandy Petersen
Agent Phone: (254) 644-8648
Agency Title: Kelly, Realtors

 The data relating to real estate for sale on this web site comes in part from the IDX of the Multiple Listing Service of NTREIS. The data on this site may not be reproduced or redistributed and is only for those individuals viewing this web site. Real estate listings held by brokerage firms other than the brokers/agents with their own information using this site are marked with the NTREIS thumbnail logo and detailed information about them includes the name of the listing broker(s).
Privacy Policy / DMCA Notice / ADA Accessibility


This site is hosted, designed and copyright
© 1994 - 2026 by
Delta Media Group, Inc. -- Patent Pending --
Agent License Information: 510578
3535 Gillespie Street, Unit 604 | MLS# 21125051
This property located at 3535 Gillespie Street, Unit 604, Dallas, TX 75219 is currently listed for rent with an asking price of $9,500 / Monthly. Gillespie Street, Unit 604 is located within the Dallas ISD school district. Search Dallas real estate on mandypetersen.kellyrealtors.com today.