

BEDS3
BATHS2 full
SQUARE FEET1,216
MLS#2015237
STATUSNew
PROPERTY TYPEResidential - Manufactured Home
SUBDIVISIONTHE HIGHLANDS
SCHOOLSomerset
Property Description
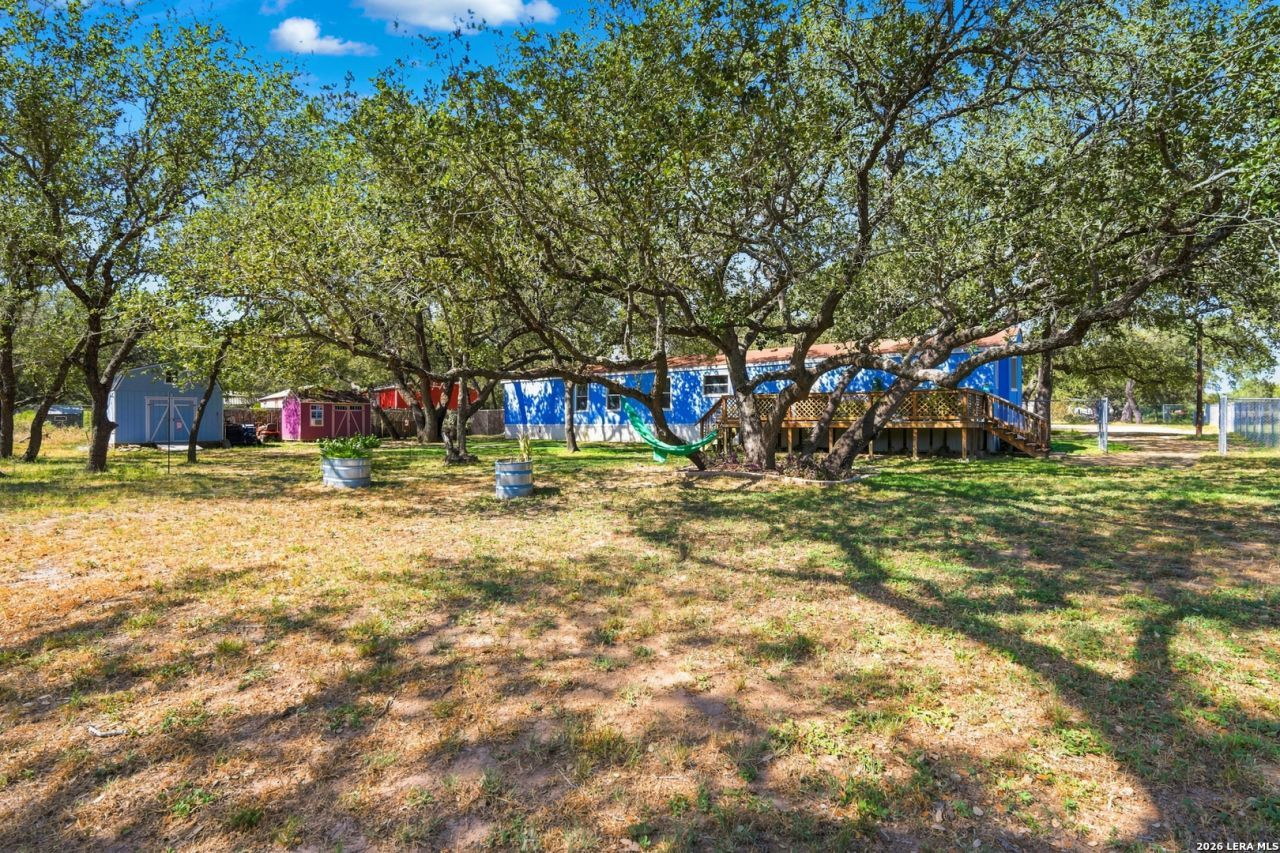
Tucked away on a quiet cul-de-sac, this beautifully updated 3-bedroom, 2-bath home offers the space and peaceful setting youve been looking for. Sitting on .83 acres, the fully fenced property features mature trees, new fencing, two sheds with electricity, and plenty of room to enjoy the outdoors. Inside, youll find recent updates, a custom closet, and all appliances included, plus the riding lawnmower conveys!
Property Features
Property Type: Residential - Manufactured Home
Cooling: One Central
Fuel Type: Electric
Heating: Central
Home Style: One Story
Lot Size: 0.83 Acres
Roof Type: Composition
Stories: 1.0
Taxes: $1,400
Year Built: 2000
Feature Descriptions
Builder Name: UNKNOWN
Exterior: Siding
Flooring: Carpeting, Vinyl, Laminate
Foundation: Other
HOA Mandatory: No
Inclusions: Ceiling Fans, Washer Connection, Dryer Connection, Stove/Range, Refrigerator, Disposal, Dishwasher
Interior: One Living Area, Liv/Din Combo, Eat-In Kitchen, Two Eating Areas, Open Floor Plan, Laundry Room
Neighborhood Amenities: None
Parking: None/Not Applicable
Pool/Spa: None
Supplier - Electric: Karnes Elect
Supplier - Garbage: Tiger WM
Supplier - Gas: Karnes Elect
Supplier - Sewer: Septic
Supplier - Water: Benton City
Tax By Multiple Counties: No
Type: Manufactured
Water/Sewer: Water System, Septic, City
Windows: All Remain
Room Sizes
Bedroom 2: 11 X 10
Bedroom 3: 12 X 12
Kitchen: 16 X 13
Dining Room: 9 X 6
Living Room: 15 X 19
Local Schools
High School: Somerset
Middle School: Somerset
Elementary School: Somerset
School District: Somerset
Listed By / Shown By
Listed By
Agency Name: Realty Advantage
Agency Phone: (210) 495-5252
Shown By
Agent Name: Mandy Petersen
Agent Phone: (254) 644-8648
Agency Title: Kelly, Realtors
Agency Email: info@kellyrealtors.com
Agency Text: (254) 717-6447

Estimate Your Payment
Estimated Payment
$ 594.94 per month $422.86 Principal & Interest $116.67 Property Tax $55.42 Homeowner's InsuranceChange Payment Information

Privacy Policy / DMCA Notice / ADA Accessibility


This site is hosted, designed and copyright
© 1994 - 2026 by
Delta Media Group, Inc. -- Patent Pending --
Agent License Information: 510578
360 Brandon Way | MLS# 2015237
This home located at 360 Brandon Way, Poteet, TX 78065 is currently listed for sale with an asking price of $189,999. This property was built in 2000 and has 3 bedrooms and 2 full baths with 1216 sq. ft. Brandon Way is located in the THE HIGHLANDS subdivision within the Somerset school district. Search THE HIGHLANDS real estate on mandypetersen.kellyrealtors.com today.