

BEDS3
BATHS2 full
SQUARE FEET1,409
MLS#21339306
STATUSActive
PROPERTY TYPEResidential - Single Family
SUBDIVISIONWoodland West Add
SCHOOLArlington ISD
Property Description
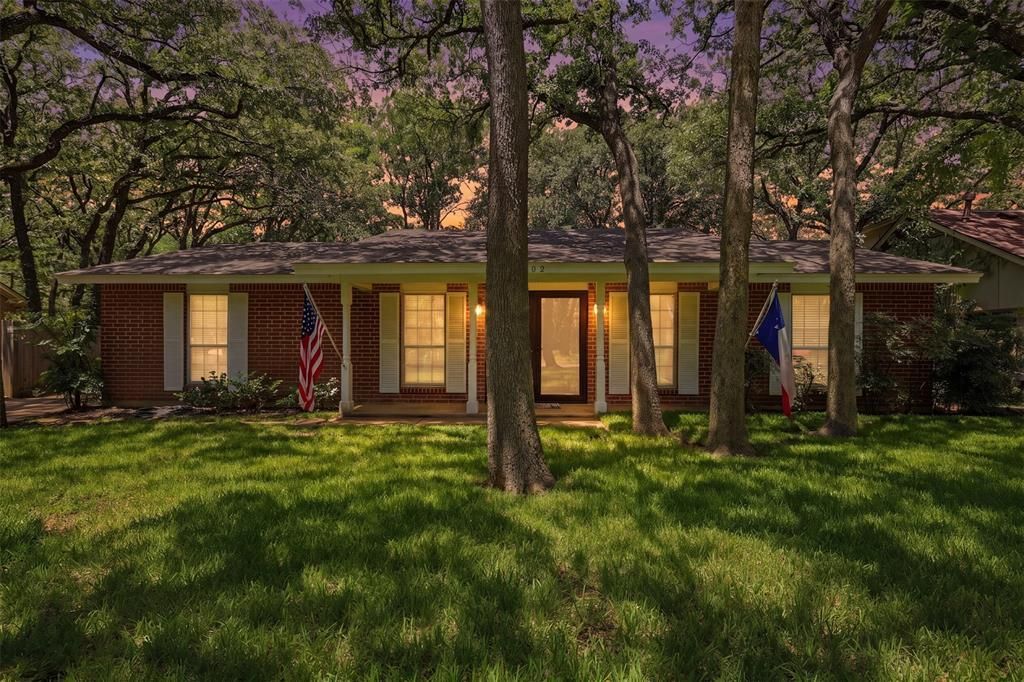
Single-story 76013 home • Roof replaced 2024 • Powered and air-conditioned backyard shedMove-in-ready, single-story home in Arlington’s established Woodland West neighborhood! This 3-bedroom, 2-bath home in the sought-after 76013 ZIP code offers 1,409 square feet and a functional one-level floor plan. Features include a cozy living room fireplace, new carpet installed in July 2026, a roof replaced in 2024, and an attached two-car garage with additional storage.The fenced backyard includes a detached shed equipped with electricity and air conditioning—ideal for a home office, workshop, hobby room, man cave, she-shed, or climate-controlled storage. Located in Arlington ISD, approximately half a mile from Duff Elementary and near Woodland West Park and Dottie Lynn Recreation Center. Enjoy convenient access to tennis and basketball courts, a playground, outdoor pool, and hike-and-bike trail. If you’re searching for a move-in-ready home with a fenced yard, flexible workspace, and convenient Central Arlington location, this one checks the boxes!
Property Features
Property Type: Residential - Single Family
Cooling: Ceiling Fan(s), Central Air
Fireplaces: 1
Garage: 2 car attached
Heating: Central, Natural Gas
Home Style: Traditional
Lot Size: 0.20 Acres
Roof Type: Asphalt, Shingle
Year Built: 1965
Amenities
Cable TV Available
Decorative Lighting
Granite Counters
Sound System Wiring
Rain Gutters
Storage
Feature Descriptions
Appliances: Dishwasher, Disposal, Gas Range, Microwave, Plumbed For Gas in Kitchen
Exclusions: the two flag poles and flags on front porch
Fencing: Back Yard, Fenced, Wood
Fireplace: Brick, Wood Burning
Flooring: Carpet, Tile
Laundry: In Garage, Dryer Hookup, Washer Hookup
Lot: Few Trees, Landscaped
Parcel#: 03629686
Parking: Driveway, Garage, Paved
Parking Notes: Driveway, Garage, Paved
Utilities: Cable Available, City Sewer, City Water, Concrete, Curbs, Electricity Available, Electricity Connected, Individual Gas Meter
Room Sizes
Bedroom-Primary: 11.00 x 11.00 Level - 1
Bedroom: 10.00 x 11.00 Level - 1
Bedroom: 10.00 x 11.00 Level - 1
Bath-Full: 8.00 x 9.00 Level - 1
Bath-Primary: 14.00 x 10.00 Level - 1
Living Room: 17.00 x 25.00 Level - 1
Dining Room: 10.00 x 9.00 Level - 1
Kitchen: 10.00 x 18.00 Level - 1
Local Schools
Elementary School: Duff
School District: Arlington ISD
Listed By / Shown By
Listed By
Agency Name: ARC Realty DFW
Agency Contact: 817-609-4115
Agent Name: Ashley Galica

Shown By
Agent Name: Mandy Petersen
Agent Phone: (254) 644-8648
Agency Title: Kelly, Realtors

Estimate Your Payment
Estimated Payment
$ 767.76 per month $678.80 Principal & Interest $0.00 Property Tax (data not provided by mls) $88.96 Homeowner's InsuranceChange Payment Information
 The data relating to real estate for sale on this web site comes in part from the IDX of the Multiple Listing Service of NTREIS. The data on this site may not be reproduced or redistributed and is only for those individuals viewing this web site. Real estate listings held by brokerage firms other than the brokers/agents with their own information using this site are marked with the NTREIS thumbnail logo and detailed information about them includes the name of the listing broker(s).
Privacy Policy / DMCA Notice / ADA Accessibility


This site is hosted, designed and copyright
© 1994 - 2026 by
Delta Media Group, Inc. -- Patent Pending --
Agent License Information: 510578
3702 Hastings Drive | MLS# 21339306
This single family home located at 3702 Hastings Drive, Arlington, TX 76013 is currently listed for sale with an asking price of $305,000. This property was built in 1965 and has 3 bedrooms and 2 full baths with 1409 sq. ft. Hastings Drive is located in the Woodland West Add subdivision within the Arlington ISD school district. Search Woodland West Add real estate on mandypetersen.kellyrealtors.com today.