

BEDS3
BATHS2 full
SQUARE FEET2,256
MLS#21279116
STATUSActive Option Contract
PROPERTY TYPEResidential - Single Family
SUBDIVISIONLost Creek Add
SCHOOLFort Worth ISD
Property Description
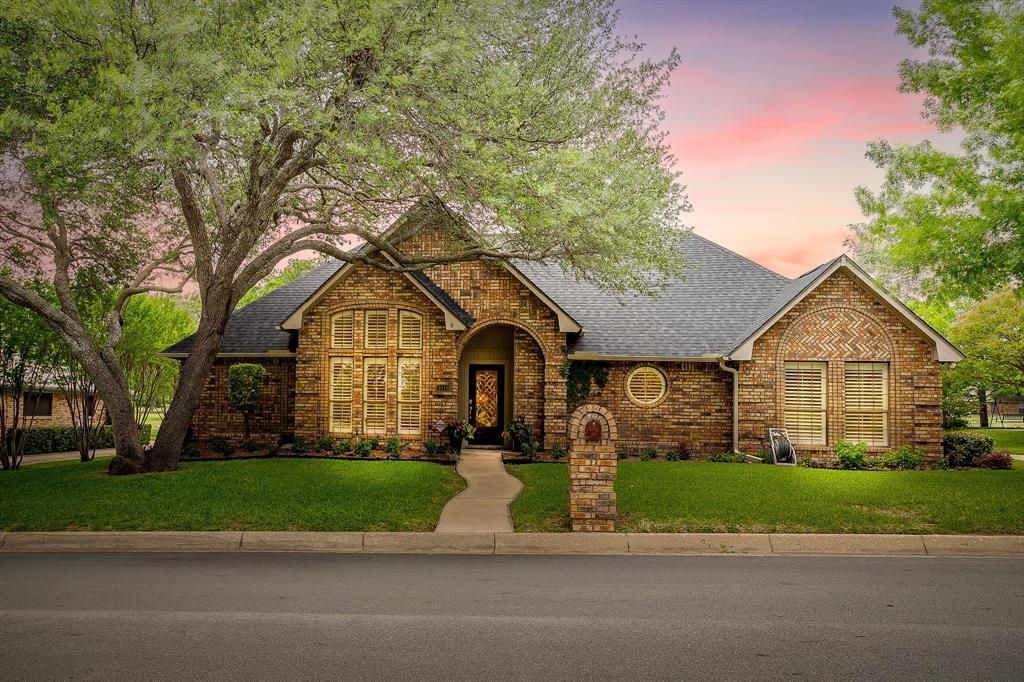
BACK ON THE MARKET DUE TO BUYER'S JOB change, NOT DUE TO SELLER OR PROPERTY! Perched in a setting with views nearby trails and fishing pond, this beautifully detailed home offers the perfect blend of character, functionality and charm. Designed with an inviting open floor plan, the home features two spacious living areas ideal for entertaining, relaxing, or creating flexible spaces for family and guests. Throughout the home you'll find timeless craftsmanship including elegant chair rail detailing, custom paneling and architectural touches that add warmth and sophistication. The wet bar creates the perfect gathering spot, while the natural light helps showcase the stunning scenery. The renovated kitchen and bathrooms have been tastefully updated with attention to detail. One of the homes unique features is the creative use of alcove space, transformed into a cozy built-in bed nook complete with storage. Whether you're enjoying the peaceful views, entertaining in the spacious great rooms, or exploring the nearby trails, this home offers a lifestyle that feels both relaxing and refined.
Property Features
Property Type: Residential - Single Family
Cooling: Ceiling Fan(s), Central Air, Electric
Fireplaces: 1
Garage: 2 car attached
Heating: Central, Electric
Home Style: Traditional
Lot Size: 0.25 Acres
Roof Type: Shingle
Year Built: 1986
Amenities
Chandelier
Decorative Lighting
Dry Bar
Open Floorplan
Vaulted Ceiling(s)
Walk-In Closet(s)
Feature Descriptions
Appliances: Dishwasher, Electric Cooktop, Electric Oven
Days on Site: 59
Exterior: Brick
Fireplace: Wood Burning
Flooring: Wood
HOA Fee: 100/ Annually
Parcel#: 01611305
Parking: Driveway, Garage
Parking Notes: Driveway, Garage
Patio/Porch: Deck
Utilities: City Sewer, City Water
Window: Shutters
Room Sizes
Bath-Primary: 1.00 x 1.00 Level - 1
Bedroom-Primary: 1.00 x 1.00 Level - 1
Bedroom: 1.00 x 1.00 Level - 1
Bedroom: 1.00 x 1.00 Level - 1
Dining Room: 1.00 x 1.00 Level - 1
Living Room: 1.00 x 1.00 Level - 1
Family Room: 1.00 x 1.00 Level - 1
Local Schools
Elementary School: Waverlypar
School District: Fort Worth ISD
Listed By / Shown By
Listed By
Agency Name: League Real Estate
Agency Contact: 817-523-9113
Agent Name: Judith Droguett

Shown By
Agent Name: Mandy Petersen
Agent Phone: (254) 644-8648
Agency Title: Kelly, Realtors

Estimate Your Payment
Estimated Payment
$ 1,069.82 per month $945.87 Principal & Interest $0.00 Property Tax (data not provided by mls) $123.96 Homeowner's InsuranceChange Payment Information
 The data relating to real estate for sale on this web site comes in part from the IDX of the Multiple Listing Service of NTREIS. The data on this site may not be reproduced or redistributed and is only for those individuals viewing this web site. Real estate listings held by brokerage firms other than the brokers/agents with their own information using this site are marked with the NTREIS thumbnail logo and detailed information about them includes the name of the listing broker(s).
Privacy Policy / DMCA Notice / ADA Accessibility


This site is hosted, designed and copyright
© 1994 - 2026 by
Delta Media Group, Inc. -- Patent Pending --
Agent License Information: 510578
3816 Lost Creek Boulevard | MLS# 21279116
This single family home located at 3816 Lost Creek Boulevard, Fort Worth, TX 76008 is currently listed for sale with an asking price of $425,000. This property was built in 1986 and has 3 bedrooms and 2 full baths with 2256 sq. ft. Lost Creek Boulevard is located in the Lost Creek Add subdivision within the Fort Worth ISD school district. Search Lost Creek Add real estate on mandypetersen.kellyrealtors.com today.