

BEDS4
BATHS4 full 1 partial
SQUARE FEET4,610
MLS#20870105
STATUSActive
PROPERTY TYPEResidential - Single Family
SUBDIVISIONHarper Estates
SCHOOLCelina ISD
Property Description
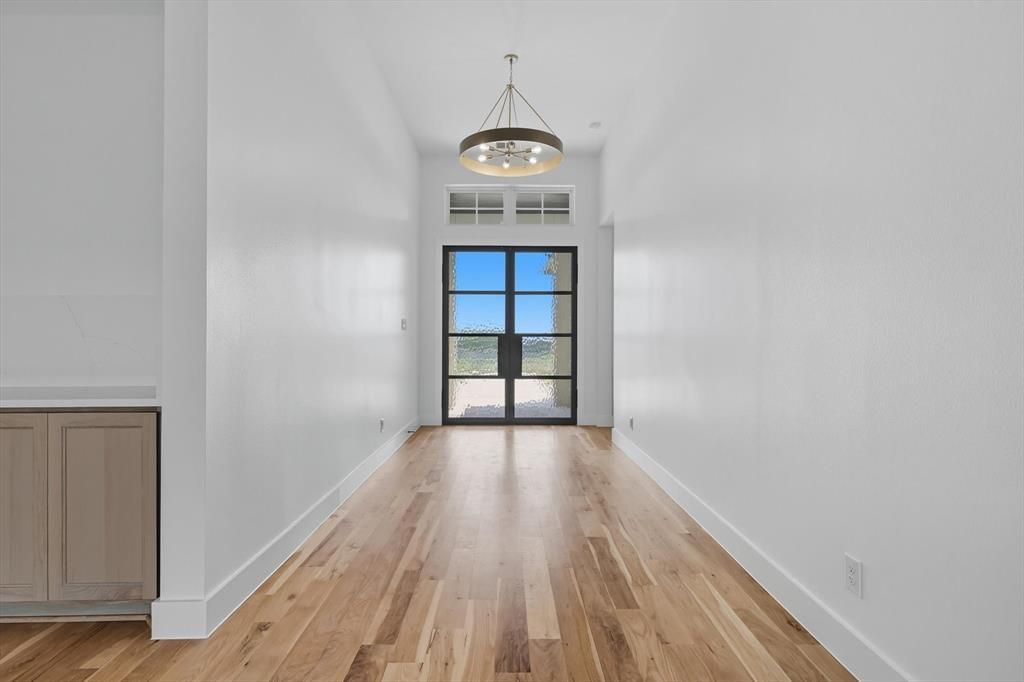
Wyatt James Builder NEW CONSTRUCTION on acre lot in gated community! ACTUAL NEW PICTURES COMING SOON! Thoughtfully designed open concept plan. with spacious living area with Western Window System slider door providing expansive view to covered backyard and outdoor living area with fireplace. This Chef inspired kitchen includes beautiful quartz countertops, large social island, incredible huge amount of custom built site finished cabinets PLUS loads of extra cabinets and counter space in the separate PREP KITCHEN! STAINLESS GE Monogram Appliance Collection including Gas cooktop! Flow from this incredible kitchen to the outdoor living area will make entertaining effortless! All four bedrooms are en-suite, offering privacy for family and guests!. The large primary suite offers freestanding soaker tub, large full tile drop slab walk in shower, dual vanities, incredible amount of beautiful custom cabinetry and a generous DUAL walk in closet leading directly into the laundry area. Also included in this plan are game room, media room and private office off the entry! Loads of storage throughout! Lovely high end luxury finishes throughout including beautiful nail down site finished white oak hardwood flooring in the living areas, primary bedroom, halls and study plus quartz in all baths! Quality construction includes Andersen 100 Series Windows, 8 foot solid core doors throughout, elevated hardware, plumbing and lighting in modern black matte finish,Class 4 Impact Tilcor Metal Shingles with a 50 year warranty, Huber Zip System sheathing. Data drops in all bedrooms, living room, study, flex room, and patio areas, everywhere you need them! Full Foam Encapsulation insulation, full sod and irrigation covers the entire acre lot, landscaping and wrought iron fencing included. CUSTOM POOL DESIGNS are available! Easy access to the Dallas N Tollway, historic downtown Celina, shopping and restaurants. Children will attend sought after Celina ISD schools!
Property Features
Property Type: Residential - Single Family
Cooling: Ceiling Fan(s), Central Air, Electric, ENERGY STAR Qu
Fireplaces: 2
Garage: 3 car attached
Heating: Natural Gas
Home Style: Ranch, Traditional
Lot Size: 1.12 Acres
Roof Type: Metal
Year Built: 2025
Amenities
Decorative Lighting
Double Vanity
Flat Screen Wiring
Granite Counters
High Speed Internet Available
Kitchen Island
Open Floorplan
Pantry
Wired for Data
Covered Patio/Porch
Rain Gutters
Lighting
Feature Descriptions
Appliances: Dishwasher, Disposal, Gas Cooktop, Gas Water Heater, Microwave, Double Oven, Plumbed For Gas in Kitchen, Tankless Water Heater, Vented Exhaust Fan
Community Features: Gated, Perimeter Fencing
Days on Site: 493
Exterior: Brick, Rock/Stone
Fencing: Wrought Iron
Fireplace: Decorative, Gas Starter, Glass Doors, Living Room, Outside
Flooring: Carpet, Ceramic Tile, Hardwood
HOA Fee: 1800/ Annually
Laundry: Electric Dryer Hookup, Utility Room, Full Size W/D Area, Washer Hookup
Lot: Few Trees, Interior Lot, Landscaped, Lrg. Backyard Grass, Sprinkler System
Parcel#: 2911987
Parking: Concrete, Driveway, Garage, Garage Door Opener, Garage Double Door, Garage Faces Front, Garage Faces Side, Garage Single Door
Parking Notes: Concrete, Driveway, Garage, Garage Door Opener, Garage
Patio/Porch: Covered, Front Porch, Rear Porch
Utilities: Aerobic Septic, Co-op Electric, Co-op Water, Community Mailbox, Concrete, Individual Gas Meter, Individual Water Meter, Natural Gas Available, Underground Utilities
Room Sizes
Living Room: 24.00 x 23.00 Level - 1
Dining Room: 16.00 x 13.00 Level - 1
Kitchen: 20.00 x 14.00 Level - 1
Bedroom-Primary: 21.00 x 17.00 Level - 1
Game Room: 19.00 x 15.00 Level - 1
Media Room: 18.00 x 15.00 Level - 1
Office: 13.00 x 12.00 Level - 1
Bedroom: 14.00 x 12.00 Level - 1
Bedroom: 16.00 x 12.00 Level - 1
Bedroom: 15.00 x 13.00 Level - 1
Utility Room: 11.00 x 8.00 Level - 1
Mud Room: 8.00 x 6.00 Level - 1
Local Schools
Elementary School: O'Dell
School District: Celina ISD
Listed By / Shown By
Listed By
Agency Name: Berkshire HathawayHS PenFed TX
Agency Contact: 469-688-4138
Agent Name: Anne Carrancejie

Shown By
Agent Name: Mandy Petersen
Agent Phone: (254) 644-8648
Agency Title: Kelly, Realtors

Estimate Your Payment
Estimated Payment
$ 3,974.71 per month $3,514.17 Principal & Interest $0.00 Property Tax (data not provided by mls) $460.54 Homeowner's InsuranceChange Payment Information
 The data relating to real estate for sale on this web site comes in part from the IDX of the Multiple Listing Service of NTREIS. The data on this site may not be reproduced or redistributed and is only for those individuals viewing this web site. Real estate listings held by brokerage firms other than the brokers/agents with their own information using this site are marked with the NTREIS thumbnail logo and detailed information about them includes the name of the listing broker(s).
Privacy Policy / DMCA Notice / ADA Accessibility


This site is hosted, designed and copyright
© 1994 - 2026 by
Delta Media Group, Inc. -- Patent Pending --
Agent License Information: 510578
3821 Pandora Drive | MLS# 20870105
This single family home located at 3821 Pandora Drive, Celina, TX 75009 is currently listed for sale with an asking price of $1,579,000. This property was built in 2025 and has 4 bedrooms and 4 full and 1 partial baths with 4610 sq. ft. Pandora Drive is located in the Harper Estates subdivision within the Celina ISD school district. Search Harper Estates real estate on mandypetersen.kellyrealtors.com today.