

BEDS3
BATHS2 full
SQUARE FEET1,969
MLS#21381856
STATUSActive
PROPERTY TYPEResidential - Single Family
SUBDIVISIONSagebrook
SCHOOLDenton ISD
Property Description
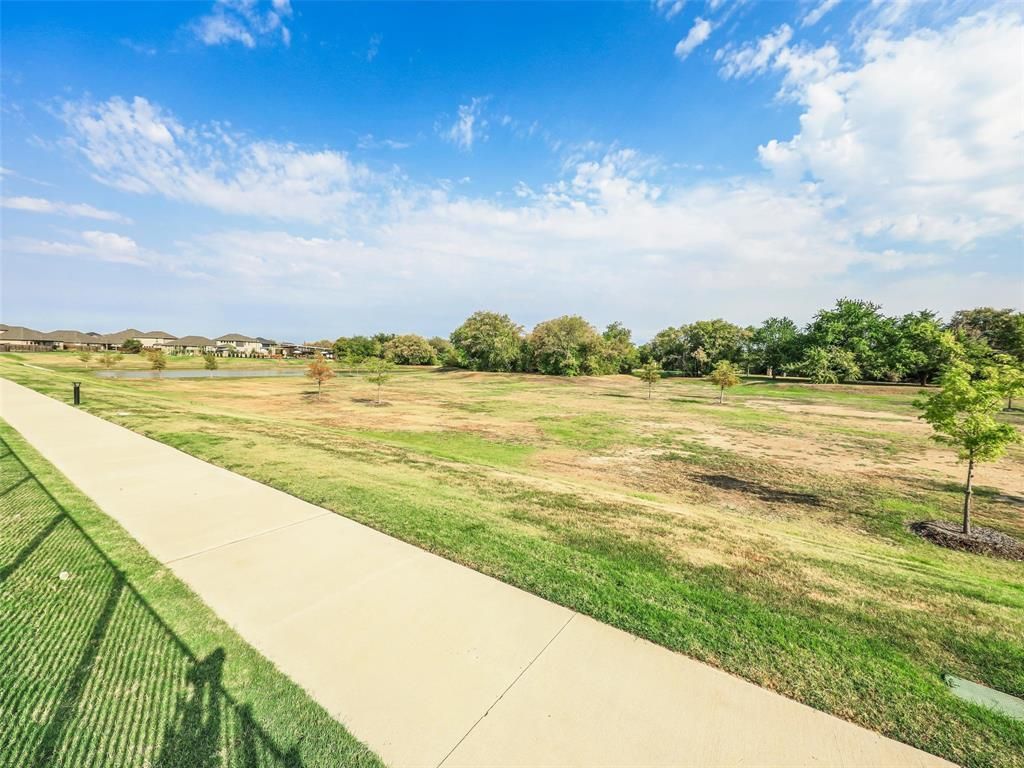
Why wait 8 months to build when you can have permanent privacy today? Avoid construction delays and hidden design center markups with this move in ready, beautifully maintained, 2-year-old, 3 bedroom 2 bath home that out-specks the neighborhood base models. Positioned on a rare, premium, lot backing directly to a protected greenbelt, you will enjoy permanent backyard privacy with absolutely no future building behind you. Inside the home features upgraded fixtures and a spacious layout that flows seamlessly out to an extended concrete patio-perfect for evening relaxation. Car enthusiasts and hobbyists will love the rare 2.5 car garage, offering crucial extra storage space that standard new builds lack. Fully move-in ready with a completed yard and added upgrades, saving you thousands out-of-pocket after closing. Skip the construction noise and lock in your rate today. Schedule your private tour now! Move-in ready and truly better than new!
Property Features
Property Type: Residential - Single Family
Cooling: Ceiling Fan(s), Central Air, Gas
Garage: 2 car attached
Heating: Central, Natural Gas
Home Style: Traditional
Lot Size: 0.14 Acres
Roof Type: Shingle
Year Built: 2024
Amenities
Cable TV Available
Chandelier
Decorative Lighting
Double Vanity
Eat-in Kitchen
Kitchen Island
Open Floorplan
Pantry
Walk-In Closet(s)
Covered Patio/Porch
Rain Gutters
Lighting
Feature Descriptions
Appliances: Dishwasher, Disposal, Gas Oven, Gas Range, Gas Water Heater, Microwave
Days on Site: 1
Exclusions: Rugs, mantle and electric fireplace in dining room, mirrors in home gym, washer and dryer.
Exterior: Brick, Siding
Fencing: Wood
Flooring: Carpet, Tile
HOA Fee: 1200/ Annually
Lot: Landscaped, Sprinkler System, Subdivision
Parcel#: R987902
Parking: Driveway, Garage Door Opener
Parking Notes: Driveway, Garage Door Opener
Utilities: Cable Available, City Sewer, City Water, Concrete, Curbs, Electricity Connected, Individual Gas Meter, Individual Water Meter, Natural Gas Available
Room Sizes
Living Room: 20.00 x 16.00 Level - 1
Kitchen: 10.00 x 16.00 Level - 1
Dining Room: 10.00 x 10.00 Level - 1
Bedroom-Primary: 16.00 x 16.00 Level - 1
Bath-Primary: 10.00 x 5.00 Level - 1
Bedroom: 10.00 x 13.00 Level - 1
Bedroom: 10.00 x 12.00 Level - 1
Bath-Full: 8.00 x 9.00 Level - 1
Laundry: 7.00 x 8.00 Level - 1
Office: 10.00 x 11.00 Level - 1
Local Schools
Elementary School: Borman
School District: Denton ISD
Listed By / Shown By
Listed By
Agency Name: Keller Williams Legacy
Agency Contact: 972-599-7000
Agent Name: Kelly Naderi

Shown By
Agent Name: Mandy Petersen
Agent Phone: (254) 644-8648
Agency Title: Kelly, Realtors

Estimate Your Payment
Estimated Payment
$ 1,082.41 per month $956.99 Principal & Interest $0.00 Property Tax (data not provided by mls) $125.42 Homeowner's InsuranceChange Payment Information
 The data relating to real estate for sale on this web site comes in part from the IDX of the Multiple Listing Service of NTREIS. The data on this site may not be reproduced or redistributed and is only for those individuals viewing this web site. Real estate listings held by brokerage firms other than the brokers/agents with their own information using this site are marked with the NTREIS thumbnail logo and detailed information about them includes the name of the listing broker(s).
Privacy Policy / DMCA Notice / ADA Accessibility


This site is hosted, designed and copyright
© 1994 - 2026 by
Delta Media Group, Inc. -- Patent Pending --
Agent License Information: 510578
3921 Bluestem Boulevard | MLS# 21381856
This single family home located at 3921 Bluestem Boulevard, Argyle, TX 76226 is currently listed for sale with an asking price of $430,000. This property was built in 2024 and has 3 bedrooms and 2 full baths with 1969 sq. ft. Bluestem Boulevard is located in the Sagebrook subdivision within the Denton ISD school district. Search Sagebrook real estate on mandypetersen.kellyrealtors.com today.