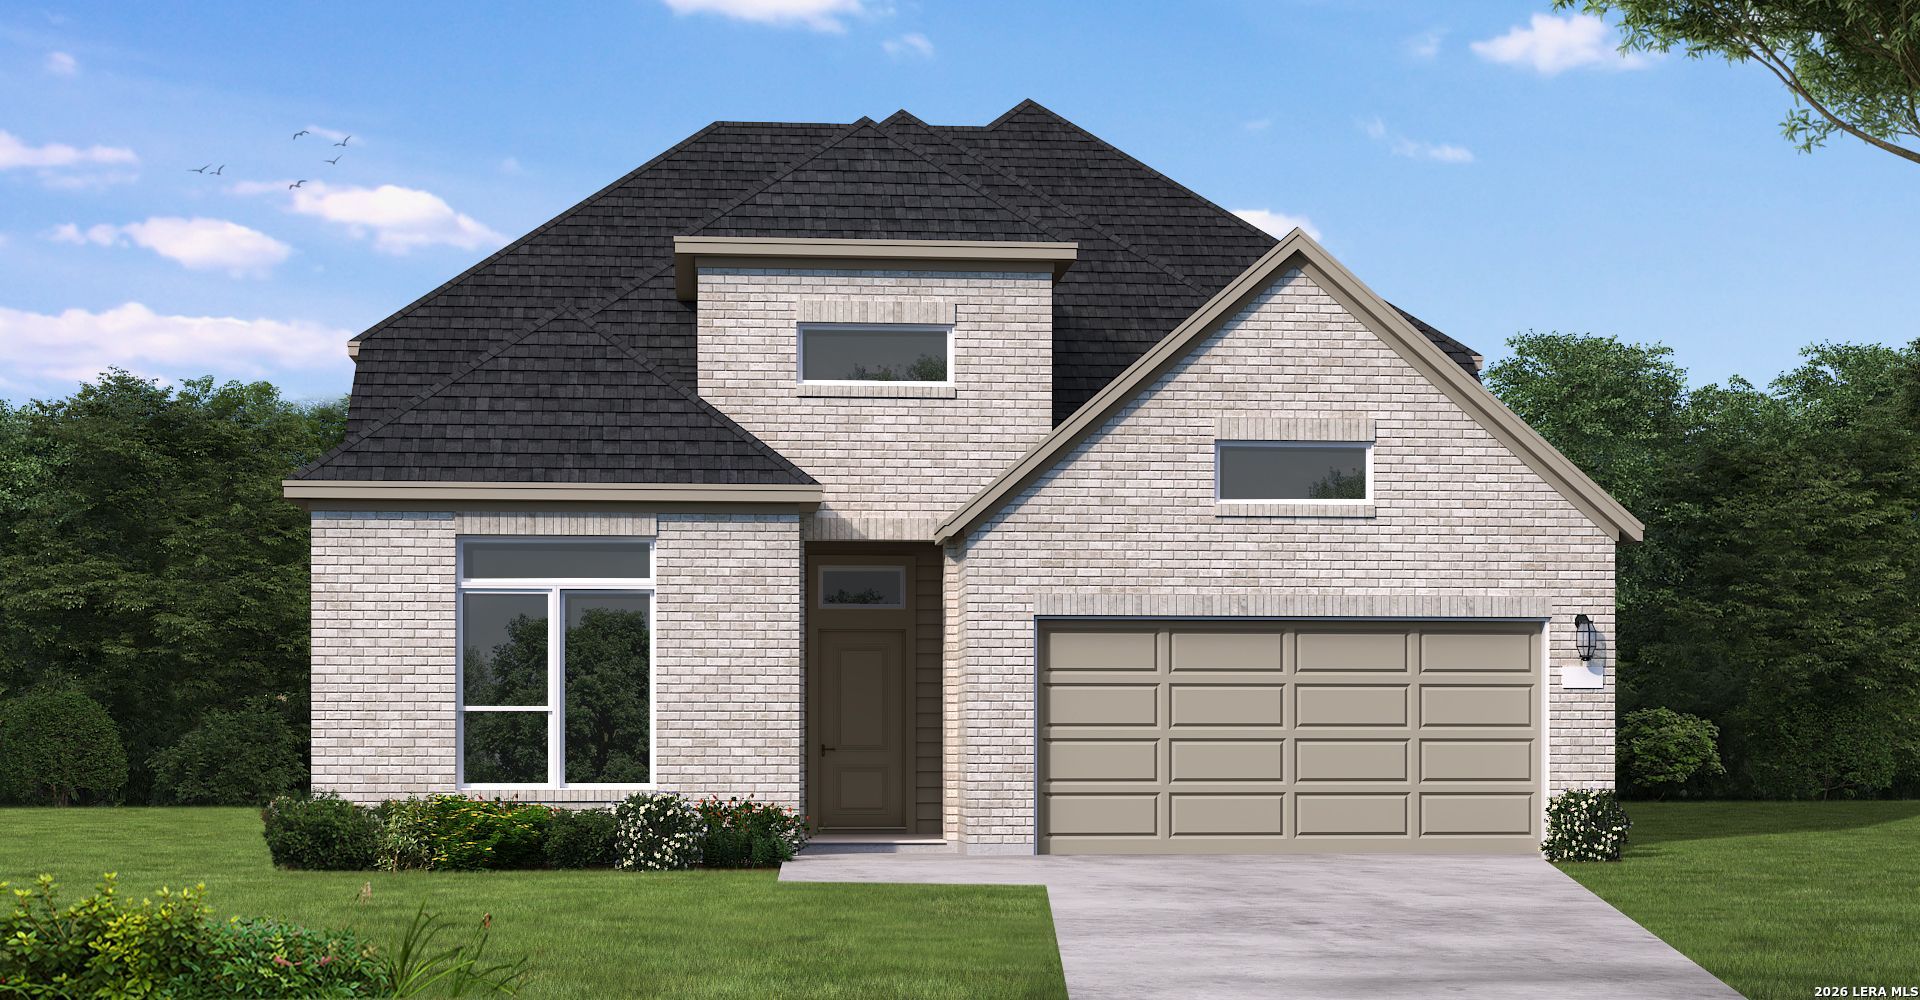


BEDS4
BATHS3 full
SQUARE FEET2,950
MLS#2005342
STATUSActive
PROPERTY TYPEResidential - Single Family
SUBDIVISIONTHE PARKLANDS
SCHOOLComal
Property Description
The Schertz at 4016 Parchman delivers the space, style, and elevated design details that make a home feel truly complete. With 4 bedrooms, 3 bathrooms, a 3-car garage, and 2,950 sq. ft., this two-story home is designed for those looking for a layout that feels open, functional, and refined from the moment you walk in. At the heart of the home, the kitchen, dining, and family room flow together to create a bright, connected space for everyday living and entertaining. The kitchen is enhanced with built-in functionality and a butlers-style pantry, giving the home extra prep space, storage, and that polished Coventry feel that makes hosting easier and everyday routines more organized. The primary suite offers a private retreat with a spacious bath, walk-in closet, and freestanding tub that adds a more luxurious, spa-like feel. Throughout the home, 8-foot interior doors create a noticeable sense of height and openness, giving the layout a more elevated and finished look. With four bedrooms and three full bathrooms, this home offers valuable flexibility for guests, family, a home office, hobbies, or additional living space. The three-car garage adds even more convenience, whether you need room for vehicles, storage, tools, or weekend gear. Located in The Parklands in Schertz, 4016 Parchman pairs Coventrys thoughtful design with a community built around convenience, lifestyle, and easy access to nearby shopping, dining, outdoor recreation, Randolph AFB, New Braunfels, and San Antonio. With its spacious two-story layout, upgraded design features, butlers pantry, freestanding tub, 8-foot interior doors, and 3-car garage, the Schertz delivers a home that feels polished, practical, and ready for real life.
Property Features
Property Type: Residential - Single Family
Cooling: One Central
Fenced: Yes
Fuel Type: Natural Gas
Heating: Central
Home Style: Two Story
Lot Size: 0.17 Acres
Roof Type: Composition
Stories: 2.0
Taxes: $1
Year Built: 2026
Feature Descriptions
Accessibility: First Floor Bath, Full Bath/Bed on 1st Flr, First Floor Bedroom
Builder Name: Coventry Homes
Currenty Leased: No
Days on Site: 40
Energy Efficient: Tankless Water Heater, Smart Electric Meter,16+ SEER AC, Programmable Thermostat, Double Pane Windows, Energy Star Appliances, Radiant Barrier, Low E Windows, High Efficiency Water Heater, Ceiling Fans
Exterior: Covered Patio, Privacy Fence, Sprinkler System
Exterior: Brick, Siding
Flooring: Carpeting, Ceramic Tile, Vinyl
Foundation: Slab
Green Certification: HERS Rated, HERS 0-85,Energy Star Certified
Green Features: EF Irrigation Control
Hoa Fee: 532.4/Annually
HOA Mandatory: Yes
HOA Name: REAL MANAGE SAN ANTONIO
Improvements: Street Paved, Curbs, Sidewalks, Streetlights, Asphalt, City Street
Inclusions: Ceiling Fans, Washer Connection, Built-In Oven, Gas Cooking, Disposal, Dishwasher, Pre-Wired for Security, Garage Door Opener, In Wall Pest Control, Plumb for Water Softener
Interior: Two Living Area, Separate Dining Room, Island Kitchen, Walk-In Pantry, Study/Library, Game Room, Utility Room Inside, High Ceilings, Pull Down Storage, Laundry Lower Level, Walk in Closets, Attic - Pull Down Stairs, Attic - Radiant Barrier Decking
Lot Dimensions: 60x120
Miscellaneous: Cluster Mail Box, School Bus
Multiple HOA: No
Neighborhood Amenities: Tennis, Park/Playground, Jogging Trails, Sports Court, Bike Trails, Basketball Court
Parking: Three Car Garage
Pool/Spa: None
Supplier - Electric: GVEC
Supplier - Garbage: CITY
Supplier - Gas: CENTER POINT
Supplier - Sewer: CITY
Supplier - Water: CITY
Tax By Multiple Counties: No
Type: Single Family Detached
Water/Sewer: Water System, City
Windows: None Remain
Room Sizes
Bedroom 2: 10 X 13
Bedroom 3: 13 X 12
Bedroom 4: 12 X 14
Kitchen: 11 X 12
Dining Room: 10 X 11
Family Room: 15 X 18
Utility Room: 7 X 7
Study/Office: 11 X 13
Game Room: 11 X 18
Local Schools
High School: Davenport
Middle School: Danville Middle School
Elementary School: Comal
School District: Comal
Listed By / Shown By
Listed By
Agency Name: eXp Realty
Agency Phone: (888) 519-7431
Shown By
Agent Name: Mandy Petersen
Agent Phone: (254) 644-8648
Agency Title: Kelly, Realtors
Agency Email: info@kellyrealtors.com
Agency Text: (254) 717-6447

Estimate Your Payment
Estimated Payment
$ 1,324.00 per month $1,170.52 Principal & Interest $0.08 Property Tax $153.40 Homeowner's InsuranceChange Payment Information

Privacy Policy / DMCA Notice / ADA Accessibility


This site is hosted, designed and copyright
© 1994 - 2026 by
Delta Media Group, Inc. -- Patent Pending --
Agent License Information: 510578
4016 Parchman | MLS# 2005342
This single family home located at 4016 Parchman, Schertz, TX 78124 is currently listed for sale with an asking price of $525,942. This property was built in 2026 and has 4 bedrooms and 3 full baths with 2950 sq. ft. Parchman is located in the THE PARKLANDS subdivision within the Comal school district. Search THE PARKLANDS real estate on mandypetersen.kellyrealtors.com today.