

BEDS3
BATHS2 full 1 partial
SQUARE FEET2,074
MLS#2015525
STATUSNew
PROPERTY TYPEResidential - Single Family
SUBDIVISIONTHE PARKLANDS
SCHOOLComal
Property Description
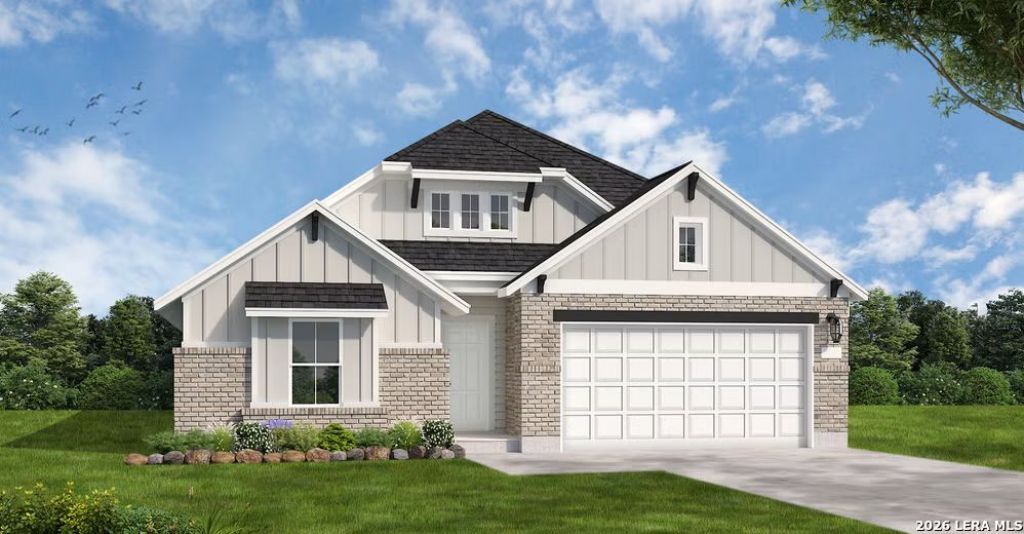
The Ennis at 4019 Ashbrook offers the ease of single-story living with the space, comfort, and thoughtful design that make a home feel polished from the moment you walk in. With 3 bedrooms, 2.5 bathrooms, a 2-car garage, and 2,074 sq. ft., this home is designed for those looking for a layout that feels open, functional, and easy to live in from day one.At the heart of the home, the kitchen, dining, and family room flow together in a bright, open-concept design that creates a comfortable setting for everyday routines, entertaining, and relaxed time at home. Whether it is a quiet evening in, hosting friends, or enjoying a busy weekend, the main living area keeps everything connected, practical, and inviting.The private primary suite offers a relaxing retreat with a spacious bath and generous closet space, while two secondary bedrooms provide flexibility for guests, a home office, hobbies, or additional living space. The added half bath gives the home extra convenience for visitors while keeping the main living areas functional and easy to enjoy.With its single-story layout, open living spaces, 2.5 bathrooms, and polished Coventry feel, 4019 Ashbrook delivers a home that feels practical, comfortable, and ready for real life.
Property Features
Property Type: Residential - Single Family
Cooling: One Central
Fenced: Yes
Fuel Type: Natural Gas
Heating: Central
Home Style: One Story
Lot Size: 0.20 Acres
Roof Type: Composition
Stories: 1.0
Taxes: $1
Year Built: 2026
Feature Descriptions
Accessibility: First Floor Bath, Full Bath/Bed on 1st Flr, First Floor Bedroom
Builder Name: Coventry Homes
Currenty Leased: No
Energy Efficient: Tankless Water Heater, Smart Electric Meter,16+ SEER AC, Programmable Thermostat, Double Pane Windows, Energy Star Appliances, Radiant Barrier, Low E Windows, High Efficiency Water Heater, Ceiling Fans
Exterior: Brick, Stucco
Exterior: Covered Patio, Privacy Fence, Sprinkler System
Flooring: Carpeting, Ceramic Tile, Vinyl
Foundation: Slab
Green Certification: HERS Rated, HERS 0-85,Energy Star Certified
Green Features: EF Irrigation Control
Hoa Fee: 532.4/Annually
HOA Mandatory: Yes
HOA Name: REAL MANAGE SAN ANTONIO
Improvements: Street Paved, Curbs, Sidewalks, Streetlights, Asphalt, City Street
Inclusions: Ceiling Fans, Washer Connection, Dryer Connection, Built-In Oven, Gas Cooking, Disposal, Dishwasher, Vent Fan, Smoke Alarm, Pre-Wired for Security, Gas Water Heater, Garage Door Opener, In Wall Pest Control, Plumb for Water Softener, City Garbage service
Interior: One Living Area, Separate Dining Room, Island Kitchen, Walk-In Pantry, Study/Library, Utility Room Inside, Laundry Main Level, Walk in Closets, Attic - Access only, Attic - Pull Down Stairs
Lot Dimensions: 75' x 120
Miscellaneous: Cluster Mail Box, School Bus
Multiple HOA: No
Neighborhood Amenities: Tennis, Park/Playground, Jogging Trails, Sports Court, Bike Trails, BBQ/Grill, Basketball Court, Volleyball Court
Parking: Two Car Garage
Pool/Spa: None
Supplier - Electric: GVEC
Supplier - Garbage: CITY
Supplier - Gas: CENTER POINT
Supplier - Sewer: CITY
Supplier - Water: CITY
Tax By Multiple Counties: No
Type: Single Family Detached
Water/Sewer: Water System, City
Windows: None Remain
Room Sizes
Bedroom 2: 11 X 11
Bedroom 3: 11 X 11
Kitchen: 13 X 9
Dining Room: 16 X 10
Family Room: 19 X 15
Utility Room: 6 X 5
Study/Office: 12 X 11
Local Schools
High School: Davenport
Middle School: Danville Middle School
Elementary School: Comal
School District: Comal
Listed By / Shown By
Listed By
Agency Name: eXp Realty
Agency Phone: (888) 519-7431
Shown By
Agent Name: Mandy Petersen
Agent Phone: (254) 644-8648
Agency Title: Kelly, Realtors
Agency Email: info@kellyrealtors.com
Agency Text: (254) 717-6447

Estimate Your Payment
Estimated Payment
$ 1,136.35 per month $1,004.61 Principal & Interest $0.08 Property Tax $131.66 Homeowner's InsuranceChange Payment Information

Privacy Policy / DMCA Notice / ADA Accessibility


This site is hosted, designed and copyright
© 1994 - 2026 by
Delta Media Group, Inc. -- Patent Pending --
Agent License Information: 510578
4019 Ashbrook | MLS# 2015525
This single family home located at 4019 Ashbrook, Schertz, TX 78124 is currently listed for sale with an asking price of $451,396. This property was built in 2026 and has 3 bedrooms and 2 full and 1 partial baths with 2074 sq. ft. Ashbrook is located in the THE PARKLANDS subdivision within the Comal school district. Search THE PARKLANDS real estate on mandypetersen.kellyrealtors.com today.