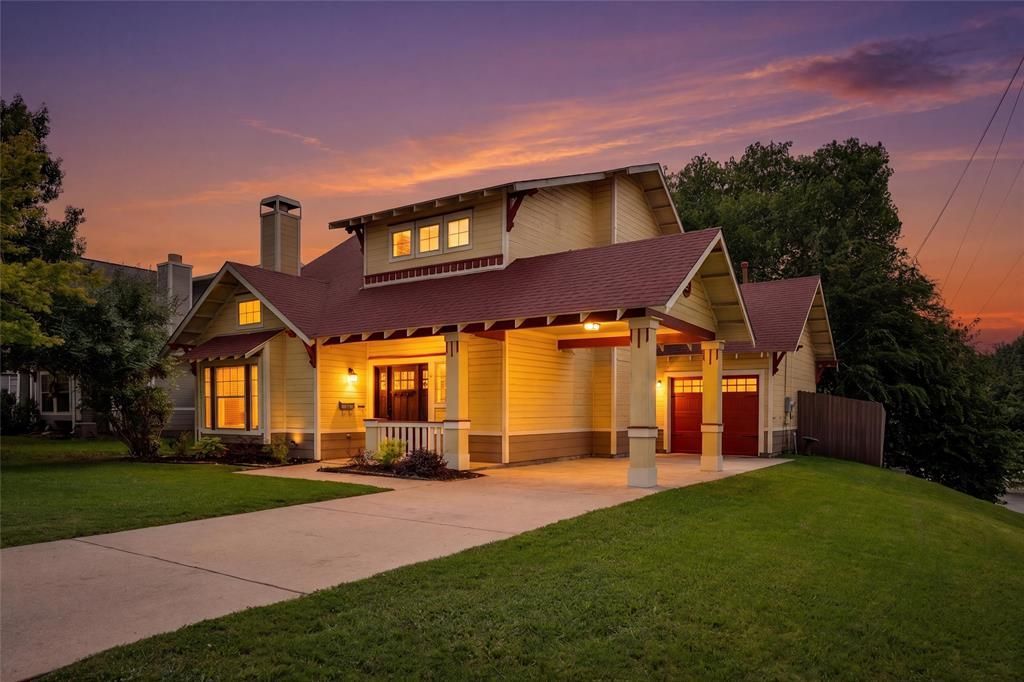


BEDS3
BATHS2 full
SQUARE FEET1,716
MLS#21340877
STATUSActive
PROPERTY TYPEResidential - Single Family
SUBDIVISIONStuart Add Ph I
SCHOOLMcKinney ISD
Property Description
MULTIPLE OFFERS: Highest and Best requested by 8pm Sunday, July 26th.HISTORIC MCKINNEY!! Welcome to this beautifully maintained 2008 traditional home with Craftsman-inspired architectural details, ideally situated in one of McKinney’s most desirable locations. Offering 3 bedrooms, 2 full bathrooms, two spacious living areas, and a versatile dining room currently staged as a home office, this turnkey home perfectly blends timeless charm with modern convenience.Step inside to discover recently refinished hardwood floors throughout the downstairs living room and kitchen, creating a warm and inviting atmosphere. The thoughtfully designed floor plan offers generous living spaces ideal for everyday living, entertaining, or working from home.Outside, you’ll enjoy a spacious deck overlooking the private backyard—perfect for relaxing, entertaining guests, or enjoying peaceful evenings. The property also features a one-car garage, covered carport, and additional driveway parking for added convenience.Location is everything, and this home truly delivers. Enjoy a short walk to Finch Park, Historic Downtown McKinney, and the charming Chestnut Square Heritage Village. Spend your weekends exploring the McKinney Farmers Market, consistently recognized as one of the top farmers markets in Texas, along with boutique shopping, award-winning restaurants, local coffee shops, live entertainment, and year-round community events and festivals.This move-in-ready home offers the perfect combination of character, comfort, and an unbeatable location. Whether you’re searching for your primary residence or an investment opportunity in one of McKinney’s most sought-after neighborhoods, this exceptional property is ready to welcome you home.Don’t miss your opportunity to own this beautiful Historic McKinney gem!
Property Features
Property Type: Residential - Single Family
Cooling: Central Air, Electric
Fireplaces: 1
Garage: 1 car attached
Heating: Central, Natural Gas
Home Style: Craftsman, Traditional
Lot Size: 0.15 Acres
Roof Type: Composition
Year Built: 2008
Amenities
Cable TV Available
Decorative Lighting
Covered Patio/Porch
Rain Gutters
Feature Descriptions
Appliances: Dishwasher, Disposal, Electric Oven, Gas Water Heater, Microwave, Plumbed For Gas in Kitchen
Days on Site: 1
Exterior: Fiber Cement, Wood
Fencing: Back Yard, Wood
Fireplace: Gas Starter, Living Room
Flooring: Ceramic Tile, Engineered Wood, Marble
Lot: Corner Lot
Parcel#: R809500A00101
Parking: Attached Carport, Driveway, Garage, Garage Door Opener, Garage Faces Front, Garage Single Door
Parking Notes: Attached Carport, Driveway, Garage, Garage Door Opene
Patio/Porch: Deck
Utilities: City Sewer, City Water
Window: Bay Window(s), Window Coverings
Room Sizes
Living Room: 15.00 x 14.00 Level - 1
Kitchen: 18.00 x 14.00 Level - 1
Bedroom-Primary: 16.00 x 14.00 Level - 1
Office: 11.00 x 11.00 Level - 1
Living Room: 18.00 x 10.00 Level - 2
Bedroom: 11.00 x 11.00 Level - 2
Bedroom: 16.00 x 12.00 Level - 2
Utility Room: 8.00 x 5.00 Level - 1
Local Schools
Elementary School: Finch
School District: McKinney ISD
Listed By / Shown By
Listed By
Agency Name: Fathom Realty
Agency Contact: 888-455-6040
Agent Name: Susan Beers

Shown By
Agent Name: Mandy Petersen
Agent Phone: (254) 644-8648
Agency Title: Kelly, Realtors

Estimate Your Payment
Estimated Payment
$ 1,155.41 per month $1,021.54 Principal & Interest $0.00 Property Tax (data not provided by mls) $133.88 Homeowner's InsuranceChange Payment Information
 The data relating to real estate for sale on this web site comes in part from the IDX of the Multiple Listing Service of NTREIS. The data on this site may not be reproduced or redistributed and is only for those individuals viewing this web site. Real estate listings held by brokerage firms other than the brokers/agents with their own information using this site are marked with the NTREIS thumbnail logo and detailed information about them includes the name of the listing broker(s).
Privacy Policy / DMCA Notice / ADA Accessibility


This site is hosted, designed and copyright
© 1994 - 2026 by
Delta Media Group, Inc. -- Patent Pending --
Agent License Information: 510578
402 S Kentucky Street | MLS# 21340877
This single family home located at 402 S Kentucky Street, McKinney, TX 75069 is currently listed for sale with an asking price of $459,000. This property was built in 2008 and has 3 bedrooms and 2 full baths with 1716 sq. ft. S Kentucky Street is located in the Stuart Add Ph I subdivision within the McKinney ISD school district. Search Stuart Add Ph I real estate on mandypetersen.kellyrealtors.com today.