

BEDS1
BATHS1 full
SQUARE FEET840
MLS#21378397
STATUSActive
PROPERTY TYPEResidential - Single Family
SUBDIVISIONSpanish Grant Ph IV
SCHOOLMaypearl ISD
Property Description
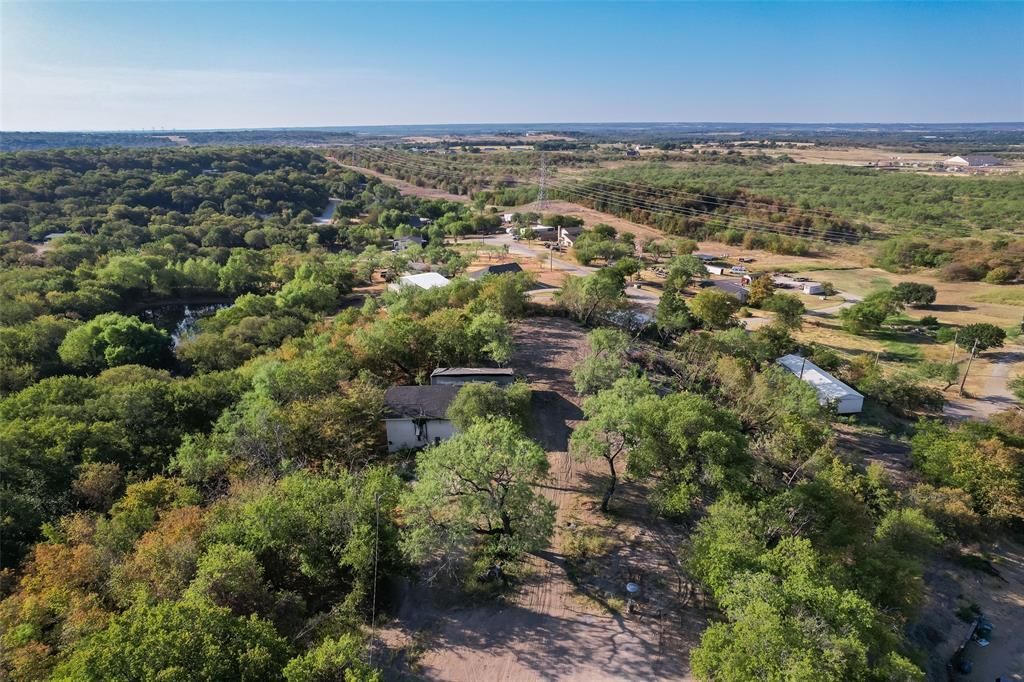
A RARE OPPORTUNITY TO CREATE YOUR OWN PRIVATE RETREAT! Set on over 2 secluded acres at the end of a quiet cul-de-sac, this heavily treed property offers the privacy, natural beauty, and peaceful setting to bring your dream home to life. Surrounded by beautiful views and mature trees, the land provides an exceptional backdrop for a custom residence designed around your lifestyle. An existing small home offers the flexibility to renovate or start fresh, with utilities already on site. Ideally positioned in a growing area with exciting development underway, this is an opportunity to secure acreage while it’s still available. Build now or plan for the future—the setting, space, and possibilities are here.
Property Features
Property Type: Residential - Single Family
Home Style: Early American
Lot Size: 2.24 Acres
Year Built: 1955
Amenities
High Speed Internet Available
Open Floorplan
Feature Descriptions
Appliances: Electric Cooktop, Electric Oven, Microwave
Days on Site: 5
Exterior: Aluminum Siding
Flooring: Ceramic Tile
Lot: Acreage, Brush, Cul-De-Sac, Interior Lot, Lrg. Backyard Grass, Many Trees
Parcel#: 156058
Parking: On Site, On Street, Unpaved
Parking Notes: On Site, On Street, Unpaved
Utilities: Aerobic Septic, Co-op Electric, Individual Water Meter, Outside City Limits, Private Sewer, Septic
Room Sizes
Living Room: 1.00 x 1.00 Level - 1
Bedroom-Primary: 1.00 x 1.00 Level - 1
Kitchen: 1.00 x 1.00 Level - 1
Bath-Primary: 1.00 x 1.00 Level - 1
Local Schools
Elementary School: Maypearl
School District: Maypearl ISD
Listed By / Shown By
Listed By
Agency Name: JPAR - Central Metro
Agency Contact: 972-836-9295
Agent Name: Amira Allan

Shown By
Agent Name: Mandy Petersen
Agent Phone: (254) 644-8648
Agency Title: Kelly, Realtors

Estimate Your Payment
Estimated Payment
$ 541.21 per month $478.50 Principal & Interest $0.00 Property Tax (data not provided by mls) $62.71 Homeowner's InsuranceChange Payment Information
 The data relating to real estate for sale on this web site comes in part from the IDX of the Multiple Listing Service of NTREIS. The data on this site may not be reproduced or redistributed and is only for those individuals viewing this web site. Real estate listings held by brokerage firms other than the brokers/agents with their own information using this site are marked with the NTREIS thumbnail logo and detailed information about them includes the name of the listing broker(s).
Privacy Policy / DMCA Notice / ADA Accessibility


This site is hosted, designed and copyright
© 1994 - 2026 by
Delta Media Group, Inc. -- Patent Pending --
Agent License Information: 510578
4079 Olvido Road | MLS# 21378397
This single family home located at 4079 Olvido Road, Waxahachie, TX 75167 is currently listed for sale with an asking price of $215,000. This property was built in 1955 and has 1 bedrooms and 1 full baths with 840 sq. ft. Olvido Road is located in the Spanish Grant Ph IV subdivision within the Maypearl ISD school district. Search Spanish Grant Ph IV real estate on mandypetersen.kellyrealtors.com today.