

BEDS4
BATHS2 full 1 partial
SQUARE FEET2,438
MLS#21342415
STATUSActive
PROPERTY TYPEResidential - Single Family
SUBDIVISIONVenetian
SCHOOLMcKinney ISD
Property Description
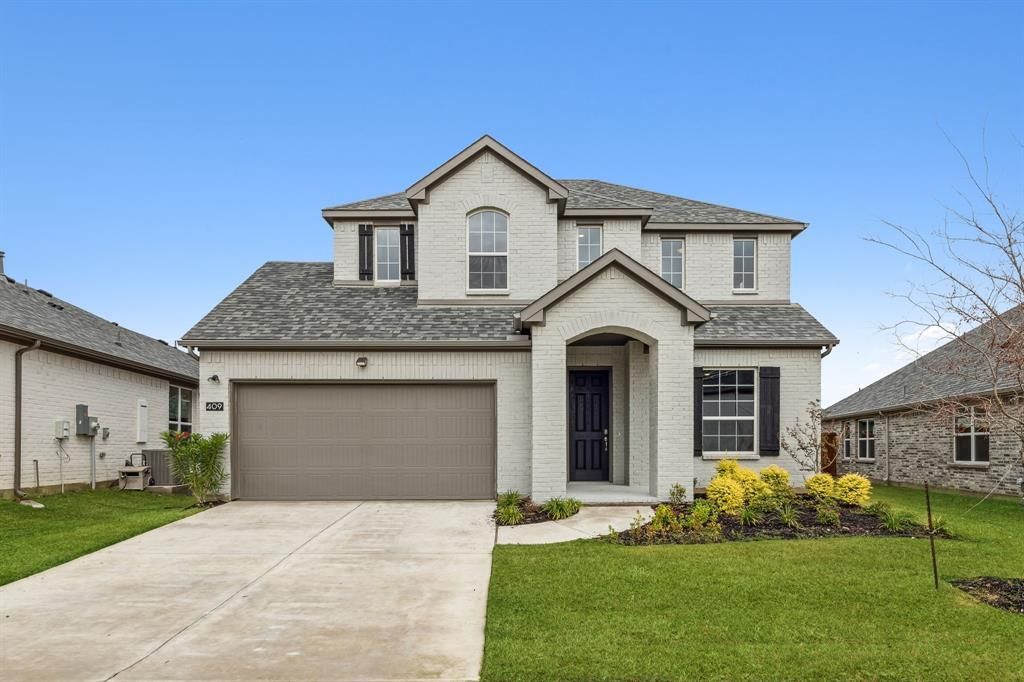
** Visit a Megatel Homes Community and Buyers Receive a $500 Model Home Tour Bonus. Schedule Your Appointment Today! Limited Time Only. Terms and Conditions Apply. 2.99% FIXED RATE for a 30-Year Mortgage (3.75% APR) on Select Homes, Plus $5,000 in Closing Costs Through the End of the Month When Using MCI Mortgage ** Brand New Construction by Megatel Homes! Lagoon life is coming to McKinney ISD! Venetian is a luxury master-planned community in Celina, blending modern convenience with small-town charm. Located within the acclaimed McKinney ISD, families enjoy top-tier education along with beautifully landscaped spaces dedicated to wellness and relaxation. With a state-of-the-art waterpark, featuring a surf simulator, waterslide tower, and swim-up bar, Venetian offers a vibrant, resort-style lifestyle for all ages. Move-in ready and never occupied! Megatel's Annabelle III plan is a two-story 2,412 sq ft home featuring 4 bedrooms, 2.5 bathrooms, formal dining, a breakfast nook, a welcoming entry foyer, a MUD & utility room, a fireplace, a covered patio, and a two-car garage. Available with elevation A and situated on a 50ft lot, this home is designed for versatility and style, offering spacious living areas and modern finishes. Perfect for families and entertaining.
Property Features
Property Type: Residential - Single Family
Cooling: Ceiling Fan(s), Central Air, Electric
Fireplaces: 1
Garage: 2 car attached
Heating: Central, Natural Gas
Lot Size: 0.15 Acres
Roof Type: Composition
Year Built: 2023
Amenities
Cable TV Available
High Speed Internet Available
Covered Patio/Porch
Rain Gutters
Feature Descriptions
Appliances: Built-in Refrigerator, Dishwasher, Disposal, Electric Oven, Gas Oven, Gas Range, Microwave, Tankless Water Heater, Vented Exhaust Fan
Exterior: Brick
Fencing: Wood
Fireplace: Gas Starter
Flooring: Carpet, Ceramic Tile
Green Features: Appliances, HVAC, Insulation, Mechanical Fresh Air, Rain / Freeze Sensors, Thermostat, Windows
HOA Fee: 1590/ Annually
Lot: Interior Lot, Landscaped, Lrg. Backyard Grass, Sprinkler System
Lot Dimensions: 50X110
Parcel#: R-12631-00Z-0340-1
Parking: Garage Single Door
Parking Notes: Garage Single Door
Utilities: City Sewer, City Water
Local Schools
Elementary School: Ruth and Harold Frazier
School District: McKinney ISD
Listed By / Shown By
Listed By
Agency Name: Jagjit Singh
Agency Contact: 214-620-9277
Agent Name: Jagjit Singh

Shown By
Agent Name: Mandy Petersen
Agent Phone: (254) 644-8648
Agency Title: Kelly, Realtors

Estimate Your Payment
Estimated Payment
$ 1,054.72 per month $932.51 Principal & Interest $0.00 Property Tax (data not provided by mls) $122.21 Homeowner's InsuranceChange Payment Information
 The data relating to real estate for sale on this web site comes in part from the IDX of the Multiple Listing Service of NTREIS. The data on this site may not be reproduced or redistributed and is only for those individuals viewing this web site. Real estate listings held by brokerage firms other than the brokers/agents with their own information using this site are marked with the NTREIS thumbnail logo and detailed information about them includes the name of the listing broker(s).
Privacy Policy / DMCA Notice / ADA Accessibility


This site is hosted, designed and copyright
© 1994 - 2026 by
Delta Media Group, Inc. -- Patent Pending --
Agent License Information: 510578
409 Hoot Owl Hill | MLS# 21342415
This single family home located at 409 Hoot Owl Hill, Weston, TX 75009 is currently listed for sale with an asking price of $419,000. This property was built in 2023 and has 4 bedrooms and 2 full and 1 partial baths with 2438 sq. ft. Hoot Owl Hill is located in the Venetian subdivision within the McKinney ISD school district. Search Venetian real estate on mandypetersen.kellyrealtors.com today.