

BEDS3
BATHS2 full 1 partial
SQUARE FEET2,905
MLS#1991389
STATUSActive
PROPERTY TYPEResidential - Single Family
SUBDIVISIONMAHNCKE PARK
SCHOOLSan Antonio ISD
Property Description
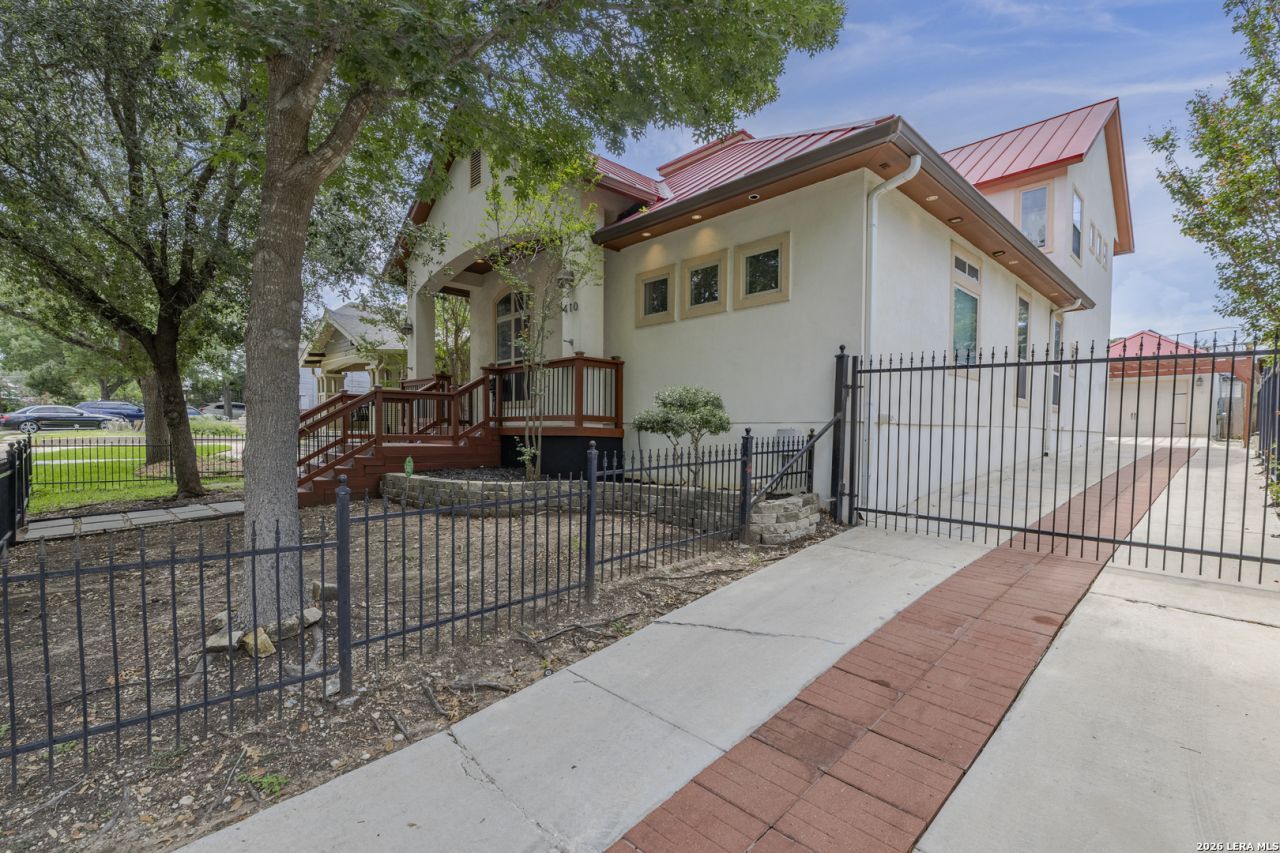
Crafted by Sawdon Homes, this custom Spanish-style residence blends timeless architecture with modern luxury in the heart of Mahncke Park. Ideally located just minutes from San Antonio Botanical Garden, the Witte Museum, Brackenridge Park, the San Antonio Zoo, the San Antonio Country Club and local dining favorites, this thoughtfully designed home features soaring ceilings, abundant natural light, an open-concept layout, dedicated office, bonus space, and a downstairs primary suite with spa-inspired bath. Upgrades include a whole-home surround sound system, water purification system, on-demand gas water heater, gated driveway, and detached garage. A rare opportunity to own a distinctive luxury home in one of San Antonios most desirable neighborhoods.
Property Features
Property Type: Residential - Single Family
Cooling: One Central
Fireplaces: 1
Fuel Type: Natural Gas
Heating: Central, Heat Pump
Home Style: Two Story, Spanish
Lot Size: 0.14 Acres
Roof Type: Metal
Stories: 2.0
Taxes: $15,497
Year Built: 2008
Feature Descriptions
Builder Name: UNKNOWN
Days on Site: 44
Exterior: Sprinkler System, Double Pane Windows
Exterior: Stucco
Fireplace: One
Flooring: Carpeting, Ceramic Tile, Wood
Foundation: Slab
HOA Mandatory: No
Improvements: Street Paved, Curbs, Sidewalks, Asphalt, City Street
Inclusions: Ceiling Fans, Washer Connection, Dryer Connection, Washer, Dryer, Cook Top, Built-In Oven, Microwave Oven, Refrigerator, Dishwasher, Wet Bar, City Garbage service
Interior: One Living Area, Separate Dining Room, Eat-In Kitchen, Island Kitchen, Walk-In Pantry, Study/Library, Loft, Utility Room Inside, High Ceilings, Laundry Main Level, Laundry Room, Walk in Closets, Attic - Partially Floored
Lot: Level
Neighborhood Amenities: Park/Playground
Parking: Detached, Side Entry
Pool/Spa: None
Tax By Multiple Counties: No
Type: Single Family Detached
Water/Sewer: Sewer System, City
Windows: Some Remain
Room Sizes
Bedroom 2: 12 X 12
Bedroom 3: 12 X 12
Kitchen: 10 X 13
Breakfast Room: 11 X 11
Dining Room: 11 X 13
Living Room: 17 X 21
Utility Room: 7 X 13
Study/Office: 12 X 12
Bonus Room: 9 X 10
Additional Kitchen: 4 X 5
Local Schools
High School: Edison
Middle School: Hawthorne Academy
Elementary School: Hawthorne
School District: San Antonio ISD
Listed By / Shown By
Listed By
Agency Name: Option One Real Estate
Agency Phone: (210) 389-5266
Shown By
Agent Name: Mandy Petersen
Agent Phone: (254) 644-8648
Agency Title: Kelly, Realtors
Agency Email: info@kellyrealtors.com
Agency Text: (254) 717-6447

Estimate Your Payment
Estimated Payment
$ 2,902.45 per month $1,424.36 Principal & Interest $1,291.42 Property Tax $186.67 Homeowner's InsuranceChange Payment Information

Privacy Policy / DMCA Notice / ADA Accessibility


This site is hosted, designed and copyright
© 1994 - 2026 by
Delta Media Group, Inc. -- Patent Pending --
Agent License Information: 510578
410 Queen Anne Ct | MLS# 1991389
This single family home located at 410 Queen Anne Ct, San Antonio, TX 78209 is currently listed for sale with an asking price of $640,000. This property was built in 2008 and has 3 bedrooms and 2 full and 1 partial baths with 2905 sq. ft. Queen Anne Ct is located in the MAHNCKE PARK subdivision within the San Antonio ISD school district. Search MAHNCKE PARK real estate on mandypetersen.kellyrealtors.com today.