

BEDS4
BATHS2 full 1 partial
SQUARE FEET1,821
MLS#21336552
STATUSActive
PROPERTY TYPEResidential - Single Family
SUBDIVISIONStallings 3rd & 4th
SCHOOLTerrell ISD
Property Description
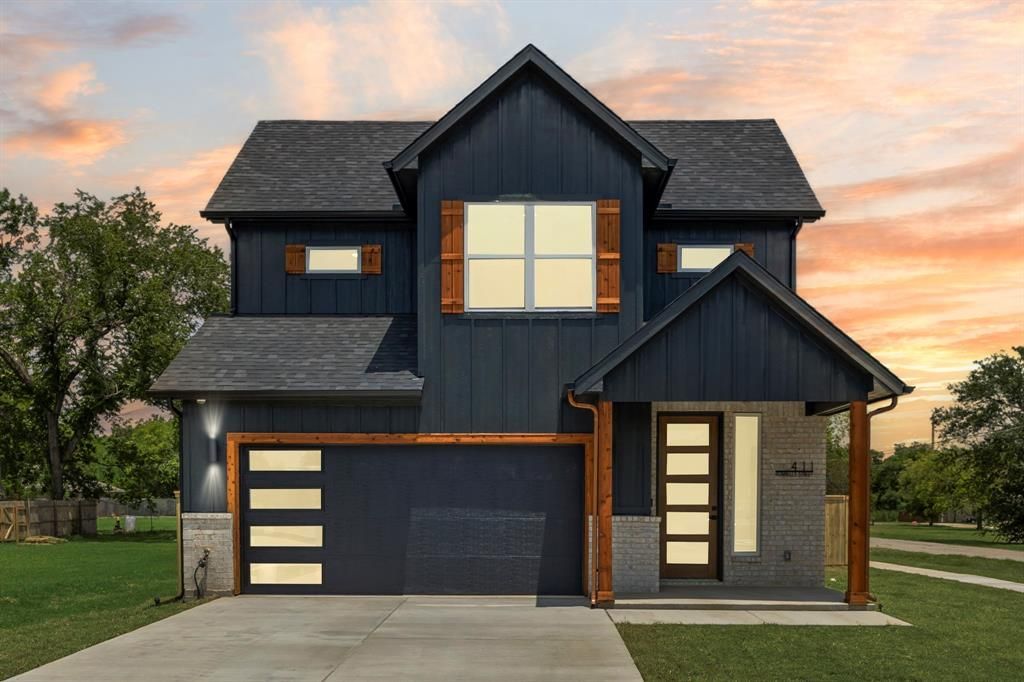
Experience modern living in this brand-new completed construction situated on a desirable corner lot. This stunning 4-bedroom, 2.5-bath home showcases an open-concept floor plan highlighted by soaring 20-foot ceilings, elegant wrought iron stair railings, decorative lighting, and a striking statement fireplace that anchors the spacious living area. The kitchen is designed to impress with a dramatic waterfall island, farmhouse sink, pot filler, and a complete suite of brand-new stainless steel appliances, including the refrigerator. The main-level primary suite offers a private retreat featuring a luxurious ensuite bath with an oversized walk-in shower and a spacious walk-in closet. Upstairs, you'll find three generously sized secondary bedrooms, providing ample space for family, guests, or a home office. Step outside to enjoy the covered patio overlooking the expansive, fully fenced backyard with a privacy fence and gated access—perfect for entertaining, pets, or play. With designer finishes throughout, exceptional craftsmanship, and a prime corner-lot location, this move-in-ready home offers the perfect blend of style, comfort, and functionality. Don't miss your opportunity to make it yours! Conveniently located near HWY 34, I-20 and US-80.
Property Features
Property Type: Residential - Single Family
Cooling: Ceiling Fan(s), Central Air, Electric
Fireplaces: 1
Garage: 2 car attached
Heating: Central, Electric
Home Style: Contemporary/Modern, Traditional
Lot Size: 0.16 Acres
Roof Type: Composition
Year Built: 2026
Amenities
Built-in Features
Cable TV Available
Chandelier
Decorative Lighting
Eat-in Kitchen
Flat Screen Wiring
Granite Counters
High Speed Internet Available
Kitchen Island
Open Floorplan
Vaulted Ceiling(s)
Walk-In Closet(s)
Covered Patio/Porch
Feature Descriptions
Appliances: Dishwasher, Disposal, Electric Range, Electric Water Heater, Refrigerator, Vented Exhaust Fan
Community Features: Park, Playground
Exclusions: Picture Frame TV in living room.
Exterior: Board & Batten Siding, Brick, Cedar
Fencing: Back Yard, Full, Gate, Privacy, Wood
Fireplace: Decorative, Electric, Living Room
Flooring: Carpet, Luxury Vinyl Plank
Laundry: Electric Dryer Hookup, Utility Room, Full Size W/D Area, Dryer Hookup, Washer Hookup, On Site
Lot: Cleared, Corner Lot, Landscaped, Lrg. Backyard Grass
Other Equipment: None
Parcel#: 37477
Parking: Additional Parking, Driveway, Enclosed, Garage Door Opener, Garage Faces Front, Garage Single Door, Kitchen Level
Parking Notes: Additional Parking, Driveway, Enclosed, Garage Door O
Patio/Porch: Covered
Utilities: All Weather Road, Cable Available, City Sewer, City Water, Concrete, Curbs, Electricity Connected, Overhead Utilities, Sidewalk
Local Schools
Elementary School: Kennedy
School District: Terrell ISD
Listed By / Shown By
Listed By
Agency Name: CENTURY 21 Judge Fite Co.
Agency Contact: 972-270-2100
Agent Name: Sara Thomas

Shown By
Agent Name: Mandy Petersen
Agent Phone: (254) 644-8648
Agency Title: Kelly, Realtors

Estimate Your Payment
Estimated Payment
$ 853.34 per month $754.47 Principal & Interest $0.00 Property Tax (data not provided by mls) $98.88 Homeowner's InsuranceChange Payment Information
 The data relating to real estate for sale on this web site comes in part from the IDX of the Multiple Listing Service of NTREIS. The data on this site may not be reproduced or redistributed and is only for those individuals viewing this web site. Real estate listings held by brokerage firms other than the brokers/agents with their own information using this site are marked with the NTREIS thumbnail logo and detailed information about them includes the name of the listing broker(s).
Privacy Policy / DMCA Notice / ADA Accessibility


This site is hosted, designed and copyright
© 1994 - 2026 by
Delta Media Group, Inc. -- Patent Pending --
Agent License Information: 510578
411 Runnells Street | MLS# 21336552
This single family home located at 411 Runnells Street , Terrell, TX 75160 is currently listed for sale with an asking price of $339,000. This property was built in 2026 and has 4 bedrooms and 2 full and 1 partial baths with 1821 sq. ft. Runnells Street is located in the Stallings 3rd & 4th subdivision within the Terrell ISD school district. Search Stallings 3rd & 4th real estate on mandypetersen.kellyrealtors.com today.