

BEDS4
BATHS2 full 1 partial
SQUARE FEET2,550
MLS#21381746
STATUSActive
PROPERTY TYPEResidential - Single Family
SUBDIVISIONMount Auburn
SCHOOLDallas ISD
Property Description
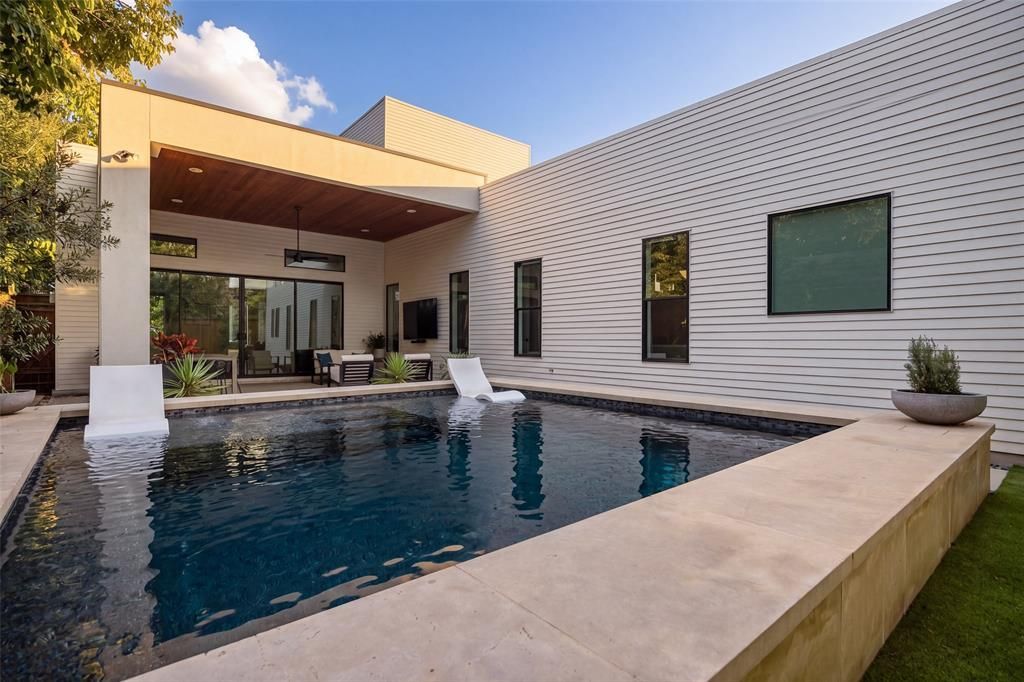
Situated in lush East Dallas, this meticulously-kept, modern retreat offers private living at its finest, complete with a sparkling backyard pool. Stepping in, you are welcomed by an abundance of windows, soaring ceilings, and real hardwood floors, that all combine to create an airy and open environment. The chic living room flows effortlessly to the covered patio and fenced backyard, where the pool and curated landscaping create a true outdoor oasis for entertaining and unwinding. Seamlessly adjoined are your dining area and chef's kitchen, featuring dual 36-inch fridge and freezer, a sprawling quartz waterfall island, custom cabinetry, designer light fixtures, and stainless steel appliances. The primary suite is your personal sanctuary, complete with a generous California Closets system, a walk-in shower, and a freestanding tub, all illuminated by an array of windows. Upstairs, find 3 well-appointed bedrooms and a stylish full bathroom for them to share. Recent upgrades include: the pool addition and full backyard landscaping, Hunter Douglas window treatments, additional cabinetry, shelving, and lighting, custom garage storage, and the California Closets build-out. Designed for a low maintenance lifestyle from the interior out, this home is as practical as it is beautiful. All of this is just moments away from downtown, the Santa Fe Trail, White Rock Lake, Lower Greenville, Lakewood, and Tenison Golf Course.
Property Features
Property Type: Residential - Single Family
Cooling: Ceiling Fan(s), Central Air, Electric
Fireplaces: 1
Garage: 2 car attached
Heating: Central, Natural Gas
Home Style: Contemporary/Modern
Lot Size: 0.15 Acres
Roof Type: Composition
Year Built: 2017
Amenities
Built-in Features
Cable TV Available
Decorative Lighting
Eat-in Kitchen
Flat Screen Wiring
High Speed Internet Available
Kitchen Island
Open Floorplan
Pantry
Walk-In Closet(s)
Covered Patio/Porch
Lighting
Private Yard
Feature Descriptions
Appliances: Built-in Refrigerator, Dishwasher, Disposal, Electric Oven, Gas Cooktop, Microwave, Plumbed For Gas in Kitchen, Vented Exhaust Fan
Exclusions: Portable Sauna
Exterior: Siding, Stucco
Fencing: Wood
Fireplace: Gas Starter, Living Room
Flooring: Carpet, Tile, Wood
Laundry: Electric Dryer Hookup, Utility Room, Full Size W/D Area, Washer Hookup
Lot: Few Trees, Landscaped, Sprinkler System
Parcel#: 00000166210000000
Parking: Driveway, Garage, Garage Door Opener, Garage Double Door, Garage Faces Side
Parking Notes: Driveway, Garage, Garage Door Opener, Garage Double D
Patio/Porch: Covered, Patio
Pool: In Ground
Swimming Pool: Yes
Utilities: Asphalt, Cable Available, City Sewer, City Water, Curbs, Individual Gas Meter, Individual Water Meter, Sidewalk
Window: Window Coverings
Local Schools
Elementary School: Mountaubur
School District: Dallas ISD
Listed By / Shown By
Listed By
Agency Name: Compass RE Texas, LLC.
Agency Contact: 214-676-4487
Agent Name: Samuel Dickie

Shown By
Agent Name: Mandy Petersen
Agent Phone: (254) 644-8648
Agency Title: Kelly, Realtors

Estimate Your Payment
Estimated Payment
$ 2,076.72 per month $1,836.09 Principal & Interest $0.00 Property Tax (data not provided by mls) $240.63 Homeowner's InsuranceChange Payment Information
 The data relating to real estate for sale on this web site comes in part from the IDX of the Multiple Listing Service of NTREIS. The data on this site may not be reproduced or redistributed and is only for those individuals viewing this web site. Real estate listings held by brokerage firms other than the brokers/agents with their own information using this site are marked with the NTREIS thumbnail logo and detailed information about them includes the name of the listing broker(s).
Privacy Policy / DMCA Notice / ADA Accessibility


This site is hosted, designed and copyright
© 1994 - 2026 by
Delta Media Group, Inc. -- Patent Pending --
Agent License Information: 510578
424 Cameron Avenue | MLS# 21381746
This single family home located at 424 Cameron Avenue , Dallas, TX 75223 is currently listed for sale with an asking price of $825,000. This property was built in 2017 and has 4 bedrooms and 2 full and 1 partial baths with 2550 sq. ft. Cameron Avenue is located in the Mount Auburn subdivision within the Dallas ISD school district. Search Mount Auburn real estate on mandypetersen.kellyrealtors.com today.