

BEDS5
BATHS5 full 1 partial
SQUARE FEET4,289
MLS#21378854
STATUSActive
PROPERTY TYPEResidential - Single Family
SUBDIVISIONHillside Of Flower M
SCHOOLLewisville ISD
Property Description
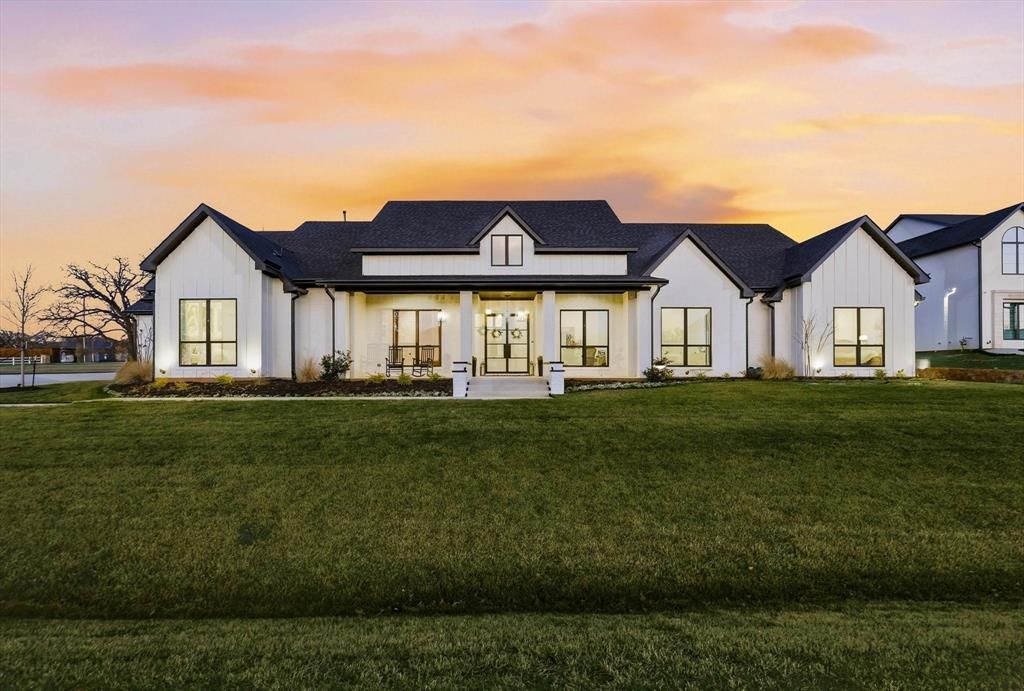
2025 custom modern farmhouse by award-winning builder, set on nearly one acre in Flower Mound. This 5-bedroom, 5.5-bath home features rift-cut white oak cabinetry, leathered Taj Mahal quartzite, and real white oak hardwood floors throughout with no carpet.Designed for modern living, the layout includes three dedicated office spaces, a game room, and a private multi-generational suite with its own kitchen and laundry. Open-concept living with high ceilings and abundant natural light creates a seamless flow for everyday living and entertaining.Situated on a 0.9-acre lot with room to add a pool, cabana, shop, or sports court. 3-car garage and low Flower Mound taxes.A rare blend of luxury, flexibility, and new construction in a highly sought-after location. Buyer and Buyers agents to verify all information.
Property Features
Property Type: Residential - Single Family
Cooling: Electric
Fireplaces: 1
Garage: 3 car attached
Heating: Central, Natural Gas
Home Style: Contemporary/Modern, Modern Farmhouse, Ranch
Lot Size: 0.90 Acres
Roof Type: Asphalt
Year Built: 2025
Amenities
Cable TV Available
Kitchen Island
Open Floorplan
Pantry
Walk-In Closet(s)
Wired for Data
Feature Descriptions
Appliances: Commercial Grade Range, Commercial Grade Vent, Dishwasher, Electric Oven, Electric Range
Days on Site: 5
Exclusions: Arhaus Mirrors & Pottery Barn Mirrors
Exterior: Board & Batten Siding, Brick
Fireplace: Gas
Flooring: Hardwood
HOA Fee: 1200/ Annually
Parcel#: R726886
Parking: Concrete
Parking Notes: Concrete
Utilities: Aerobic Septic
Local Schools
Elementary School: Liberty
School District: Lewisville ISD
Listed By / Shown By
Listed By
Agency Name: HomeSmart
Agency Contact: 940-435-9431
Agent Name: Jag Maturi

Shown By
Agent Name: Mandy Petersen
Agent Phone: (254) 644-8648
Agency Title: Kelly, Realtors

Estimate Your Payment
Estimated Payment
$ 4,530.77 per month $4,005.80 Principal & Interest $0.00 Property Tax (data not provided by mls) $524.97 Homeowner's InsuranceChange Payment Information
 The data relating to real estate for sale on this web site comes in part from the IDX of the Multiple Listing Service of NTREIS. The data on this site may not be reproduced or redistributed and is only for those individuals viewing this web site. Real estate listings held by brokerage firms other than the brokers/agents with their own information using this site are marked with the NTREIS thumbnail logo and detailed information about them includes the name of the listing broker(s).
Privacy Policy / DMCA Notice / ADA Accessibility


This site is hosted, designed and copyright
© 1994 - 2026 by
Delta Media Group, Inc. -- Patent Pending --
Agent License Information: 510578
4304 Belle Drive | MLS# 21378854
This single family home located at 4304 Belle Drive, Flower Mound, TX 75022 is currently listed for sale with an asking price of $1,799,900. This property was built in 2025 and has 5 bedrooms and 5 full and 1 partial baths with 4289 sq. ft. Belle Drive is located in the Hillside Of Flower M subdivision within the Lewisville ISD school district. Search Hillside Of Flower M real estate on mandypetersen.kellyrealtors.com today.