

BEDS3
BATHS2 full
SQUARE FEET1,602
MLS#21366435
STATUSActive
PROPERTY TYPEResidential - Single Family
SUBDIVISIONArcadia Park Add
SCHOOLKeller ISD
Property Description
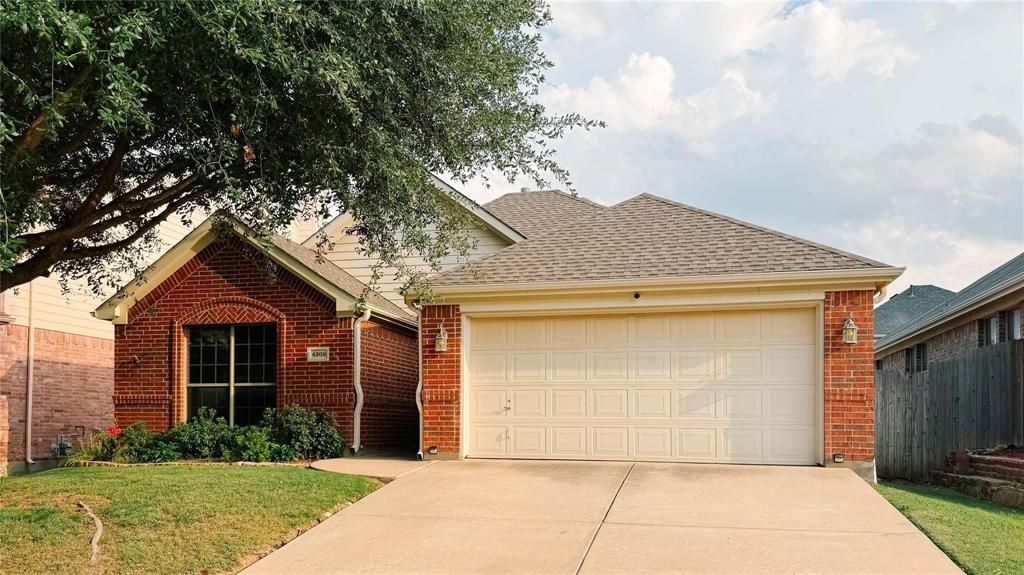
The property is located in Keller ISD, a place where the schools are great. The elementary school is a walking distance. (less than a mile) Also, within 3 miles is located Central High School.Fantastic community amenities, including a sparkling pool, fun splash pad playground, and a lot of great walking trails.There are 3 bedrooms and 2 full bathrooms. Spacious master bedroom with a walk in closet attached. The living is spacious and form an open space together with the dinning and the kitchen. A lot of cabinets that can help you store all you need and much more. The laundry room contains storage cabinets all the way to the celing, a washer and a dryer. A nice backyard is giving the kids the choice to play outside. There is a pergola that keeps shade for you during hot summer days.The spacious garage fits 2 cars and still have room to store a significant amount of items. A full size refrigerator is available in there too.Neighborhood is friendly and quiet. You can spend all day long outside and you will not hear loud noises.In less then 2-3 miles you have a lot of grocery stores and Alliance Town Center. A lot of food chains and restaurants are in the same distance. There are parks for kids almost any direction you will start walking.
Property Features
Property Type: Residential - Single Family
Cooling: Central Air, Electric
Garage: 2 car attached
Heating: Natural Gas
Lot Size: 0.13 Acres
Year Built: 2007
Amenities
Open Floorplan
Pantry
Feature Descriptions
Accessibility: Accessible Bath - Half+Hall
Appliances: Dishwasher, Disposal, Dryer, Electric Cooktop, Microwave, Refrigerator, Washer
Days on Site: 20
HOA Fee: 225/ Semi-Annual
Parcel#: 40590992
Parking: Asphalt, Assigned, Driveway, Garage Door Opener
Parking Notes: Asphalt, Assigned, Driveway, Garage Door Opener
Utilities: All Weather Road, Asphalt, Cable Available, City Sewer, City Water, Electricity Available, Electricity Connected, Individual Gas Meter, Individual Water Meter, Natural Gas Available
Room Sizes
Dining Room: 12.00 x 8.00 Level - 1
Living Room: 21.00 x 15.00 Level - 1
Bath-Full: 9.00 x 8.00 Level - 1
Bedroom: 12.00 x 11.00 Level - 1
Bedroom-Primary: 17.00 x 9.00 Level - 1
Bedroom: 12.00 x 10.00 Level - 1
Kitchen: 17.00 x 9.00 Level - 1
Utility Room: 10.00 x 6.00 Level - 1
Local Schools
Elementary School: Heritage
School District: Keller ISD
Listed By / Shown By
Listed By
Agency Name: Ultra Real Estate Services
Agency Contact: 214-205-2190
Agent Name: Bogdan Obarse

Shown By
Agent Name: Mandy Petersen
Agent Phone: (254) 644-8648
Agency Title: Kelly, Realtors

Estimate Your Payment
Estimated Payment
$ 805.51 per month $712.18 Principal & Interest $0.00 Property Tax (data not provided by mls) $93.33 Homeowner's InsuranceChange Payment Information
 The data relating to real estate for sale on this web site comes in part from the IDX of the Multiple Listing Service of NTREIS. The data on this site may not be reproduced or redistributed and is only for those individuals viewing this web site. Real estate listings held by brokerage firms other than the brokers/agents with their own information using this site are marked with the NTREIS thumbnail logo and detailed information about them includes the name of the listing broker(s).
Privacy Policy / DMCA Notice / ADA Accessibility


This site is hosted, designed and copyright
© 1994 - 2026 by
Delta Media Group, Inc. -- Patent Pending --
Agent License Information: 510578
4308 Summer Star Lane | MLS# 21366435
This single family home located at 4308 Summer Star Lane, Fort Worth, TX 76244 is currently listed for sale with an asking price of $320,000. This property was built in 2007 and has 3 bedrooms and 2 full baths with 1602 sq. ft. Summer Star Lane is located in the Arcadia Park Add subdivision within the Keller ISD school district. Search Arcadia Park Add real estate on mandypetersen.kellyrealtors.com today.