

BEDS4
BATHS3 full
SQUARE FEET2,787
MLS#21241144
STATUSActive
PROPERTY TYPEResidential - Single Family
SUBDIVISIONRichland Park
SCHOOLRichardson ISD
Property Description
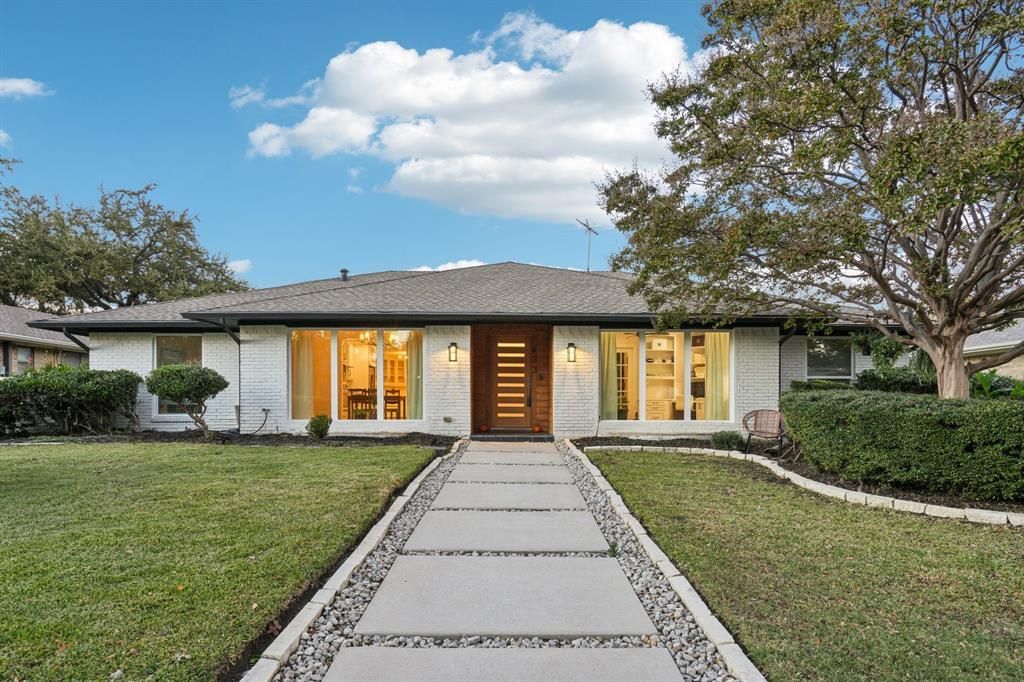
Beautifully updated and energy-efficient, this 4-bedroom, 3-bathroom home with a spacious office is nestled in a quiet neighborhood with no HOA. Move-in ready, the home features stylish countertops, coordinated lighting fixtures, and custom designer accents throughout.Enjoy significant energy savings with fully paid-off solar panels that convey with the property and include a transferable service warranty. Additional upgrades include skylights, an EcoSmart electric tankless water heater, smart thermostat, app-controlled garage door opener, updated dishwasher, and newer appliances. The HVAC system has been recently serviced and maintained for added peace of mind.New PVC plumbing! The luxurious primary suite boasts a spa-inspired bathroom complete with a jetted soaking tub, heated floors, and an electric fireplace, creating the perfect retreat.The home's open-concept layout offers comfortable living and entertaining spaces, while the low-maintenance exterior features fresh Bermuda grass, landscape accent lighting, and excellent curb appeal.Conveniently located near Richland Elementary School, Dallas College Richland Campus, shopping, dining, and major highways, this home combines comfort, efficiency, and accessibility. A home warranty is included, and a survey is available.Welcome home!
Property Features
Property Type: Residential - Single Family
Cooling: Central Air
Fireplaces: 2
Garage: 2 car attached
Heating: Central
Home Style: Traditional
Lot Size: 0.21 Acres
Roof Type: Composition
Year Built: 1973
Amenities
Built-in Wine Cooler
Cable TV Available
Chandelier
Dry Bar
Flat Screen Wiring
High Speed Internet Available
In-Law Suite Floorplan
Kitchen Island
Open Floorplan
Pantry
Smart Home System
Vaulted Ceiling(s)
Walk-In Closet(s)
Wet Bar
Second Primary Bedroom
Private Yard
Feature Descriptions
Appliances: Built-in Gas Range, Built-in Refrigerator, Dishwasher, Disposal, Dryer, Electric Oven, Electric Water Heater, Gas Cooktop, Ice Maker, Microwave, Refrigerator, Tankless Water Heater, Washer
Days on Site: 85
Exclusions: Washer, Dryer and TV
Exterior: Brick
Fencing: Back Yard, Fenced, Full, High Fence, Privacy, Wood
Fireplace: Bath, Living Room
Flooring: Ceramic Tile, Simulated Wood, Vinyl
Green Features: Solar Electric System, Solar Electric System - Owned, Waterheater
Laundry: Electric Dryer Hookup, In Hall, Utility Room, Full Size W/D Area, Dryer Hookup, Washer Hookup
Lot: Landscaped
Other Equipment: TV Antenna, Other
Parcel#: 42210500010240000
Parking: Alley Access, Driveway, Epoxy Flooring, Garage, Garage Door Opener, Garage Faces Rear, Garage Single Door, Inside Entrance, Kitchen Level, Lighted, RV Access/Parking
Parking Notes: Alley Access, Driveway, Epoxy Flooring, Garage, Garage
Patio/Porch: Other
Utilities: Alley, Cable Available, City Sewer, City Water, Concrete, Curbs, Individual Gas Meter, Sidewalk
Window: Skylights(s)
Local Schools
Elementary School: Richland
School District: Richardson ISD
Listed By / Shown By
Listed By
Agency Name: Fathom Realty LLC
Agency Contact: 888-455-6040
Agent Name: Joel Munoz

Shown By
Agent Name: Mandy Petersen
Agent Phone: (254) 644-8648
Agency Title: Kelly, Realtors

Estimate Your Payment
Estimated Payment
$ 1,381.96 per month $1,221.84 Principal & Interest $0.00 Property Tax (data not provided by mls) $160.13 Homeowner's InsuranceChange Payment Information
 The data relating to real estate for sale on this web site comes in part from the IDX of the Multiple Listing Service of NTREIS. The data on this site may not be reproduced or redistributed and is only for those individuals viewing this web site. Real estate listings held by brokerage firms other than the brokers/agents with their own information using this site are marked with the NTREIS thumbnail logo and detailed information about them includes the name of the listing broker(s).
Privacy Policy / DMCA Notice / ADA Accessibility


This site is hosted, designed and copyright
© 1994 - 2026 by
Delta Media Group, Inc. -- Patent Pending --
Agent License Information: 510578
433 Fieldwood Drive | MLS# 21241144
This single family home located at 433 Fieldwood Drive, Richardson, TX 75081 is currently listed for sale with an asking price of $549,000. This property was built in 1973 and has 4 bedrooms and 3 full baths with 2787 sq. ft. Fieldwood Drive is located in the Richland Park subdivision within the Richardson ISD school district. Search Richland Park real estate on mandypetersen.kellyrealtors.com today.