

BEDS3
BATHS2 full
SQUARE FEET2,060
MLS#21282443
STATUSActive
PROPERTY TYPEResidential - Single Family
SUBDIVISIONSeventeen Lakes Add
SCHOOLNorthwest ISD
Property Description
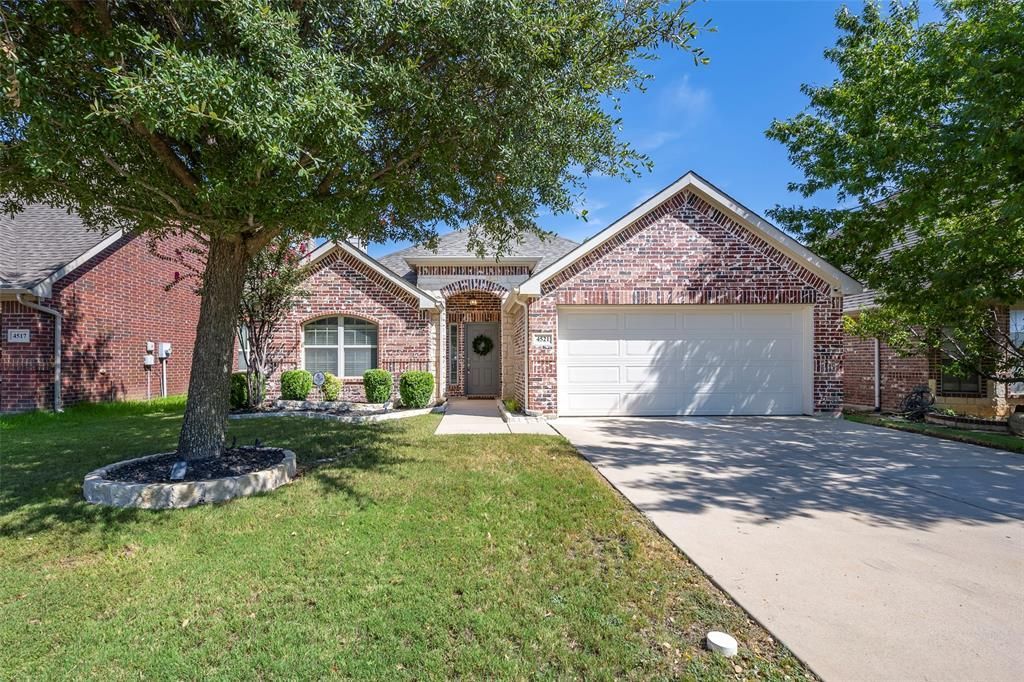
HUGE PRICE REDUCTION! GREENBELT! RETREAT WITH LAKE VIEW FROM FRONT YARD! A significant price reduction makes this beautifully positioned approximately 2,060 square foot home an exceptional opportunity! From the moment you arrive, enjoy a peaceful lake view from the front door, while the back of the home opens to an amazing greenbelt offering privacy, beautiful views, and spectacular Texas sunsets. Inside, discover 3 bedrooms, 2 full baths, a dedicated office, gorgeous wood flooring, and a welcoming living area with a cozy fireplace. The serene primary suite even overlooks the greenbelt creating a peaceful retreat. The primary built in closet is ready for you to organize your clothing. An over sized laundry room provides abundant space and functionality. Step outside to the extended patio, perfectly designed for grilling, entertaining guests, or simply relaxing while enjoying the beautiful greenbelt setting. There is something special about having nature and open space right outside your backdoor. The mature tree in the backyard awaits your hummingbird feeder and then the zooming will begin. The colors of the tree are impeccable in the fall. And the lifestyle continues beyond your home! Enjoy multiple walking biking trails, catch release fishing lakes, 2 swimming pools, splash pad, 2 playgrounds, picnic areas, and plenty of areas to place down a blanket to catch more painted sunsets. Nearby Roanoke which is known as The Unique Dining Capital of Texas offers many festivities throughout the year. DFW airport is not too far away if you need to catch a flight out for business or pleasure. Come see the view. Stay for the lifestyle. FALL in LOVE with the home and make it yours before the holidays.
Property Features
Property Type: Residential - Single Family
Cooling: Ceiling Fan(s), Central Air, Electric
Fireplaces: 1
Garage: 2 car attached
Heating: Central, Electric
Home Style: Traditional
Lot Size: 0.14 Acres
Roof Type: Composition, Shingle
Year Built: 2011
Amenities
Built-in Features
Cable TV Available
Chandelier
Decorative Lighting
Eat-in Kitchen
Granite Counters
High Speed Internet Available
Kitchen Island
Open Floorplan
Pantry
Walk-In Closet(s)
Covered Patio/Porch
Rain Gutters
Lighting
Feature Descriptions
Appliances: Dishwasher, Disposal, Electric Cooktop, Electric Oven, Electric Water Heater, Microwave
Community Features: Community Pool, Community Sprinkler, Curbs, Fishing, Greenbelt, Jogging Path/Bike Path, Lake, Park, Playground, Pool, Sidewalks, Other
Days on Site: 108
Exclusions: BBQ grill
Exterior: Brick
Fencing: Wood, Wrought Iron
Fireplace: Living Room, Wood Burning
Flooring: Carpet, Ceramic Tile, Wood
Green Features: Drought Tolerant Plants, Rain / Freeze Sensors
HOA Fee: 850/ Annually
Laundry: Electric Dryer Hookup, Utility Room, Full Size W/D Area, Dryer Hookup, Washer Hookup
Lot: Few Trees, Greenbelt, Interior Lot, Landscaped, Other, Sprinkler System, Subdivision, Water/Lake View
Parcel#: R300651
Parking: Garage Door Opener, Garage Faces Front, Garage Single Door
Parking Notes: Garage Door Opener, Garage Faces Front, Garage Singl
Patio/Porch: Covered, Front Porch, Patio, See Remarks, Other
Swimming Pool: Yes
Utilities: Cable Available, City Sewer, City Water, Concrete, Curbs, Electricity Available, Electricity Connected, Individual Water Meter, Sidewalk, Underground Utilities
Window: Bay Window(s), Window Coverings
Room Sizes
Bedroom-Primary: 20.00 x 14.00 Level - 1
Bath-Primary: 13.00 x 9.00 Level - 1
Bedroom: 12.00 x 12.00 Level - 1
Bedroom: 12.00 x 12.00 Level - 1
Bath-Full: 8.00 x 5.00 Level - 1
Kitchen: 17.00 x 11.00 Level - 1
Living Room: 17.00 x 17.00 Level - 1
Breakfast Room: 14.00 x 9.00 Level - 1
Office: 12.00 x 10.00 Level - 1
Laundry: 7.00 x 6.00 Level - 1
Local Schools
Elementary School: Wayne A Cox
School District: Northwest ISD
Listed By / Shown By
Listed By
Agency Name: Ebby Halliday, REALTORS
Agency Contact: 210-324-5038
Agent Name: Lori Balcar

Shown By
Agent Name: Mandy Petersen
Agent Phone: (254) 644-8648
Agency Title: Kelly, Realtors

Estimate Your Payment
Estimated Payment
$ 1,170.51 per month $1,034.89 Principal & Interest $0.00 Property Tax (data not provided by mls) $135.63 Homeowner's InsuranceChange Payment Information
 The data relating to real estate for sale on this web site comes in part from the IDX of the Multiple Listing Service of NTREIS. The data on this site may not be reproduced or redistributed and is only for those individuals viewing this web site. Real estate listings held by brokerage firms other than the brokers/agents with their own information using this site are marked with the NTREIS thumbnail logo and detailed information about them includes the name of the listing broker(s).
Privacy Policy / DMCA Notice / ADA Accessibility


This site is hosted, designed and copyright
© 1994 - 2026 by
Delta Media Group, Inc. -- Patent Pending --
Agent License Information: 510578
4521 Lakeside Hollow Street | MLS# 21282443
This single family home located at 4521 Lakeside Hollow Street, Fort Worth, TX 76262 is currently listed for sale with an asking price of $465,000. This property was built in 2011 and has 3 bedrooms and 2 full baths with 2060 sq. ft. Lakeside Hollow Street is located in the Seventeen Lakes Add subdivision within the Northwest ISD school district. Search Seventeen Lakes Add real estate on mandypetersen.kellyrealtors.com today.