

BEDS4
BATHS3 full
SQUARE FEET3,500
MLS#21328967
STATUSActive Contingent
PROPERTY TYPEResidential - Single Family
SUBDIVISIONMustang Park Ph Six
SCHOOLLewisville ISD
Property Description
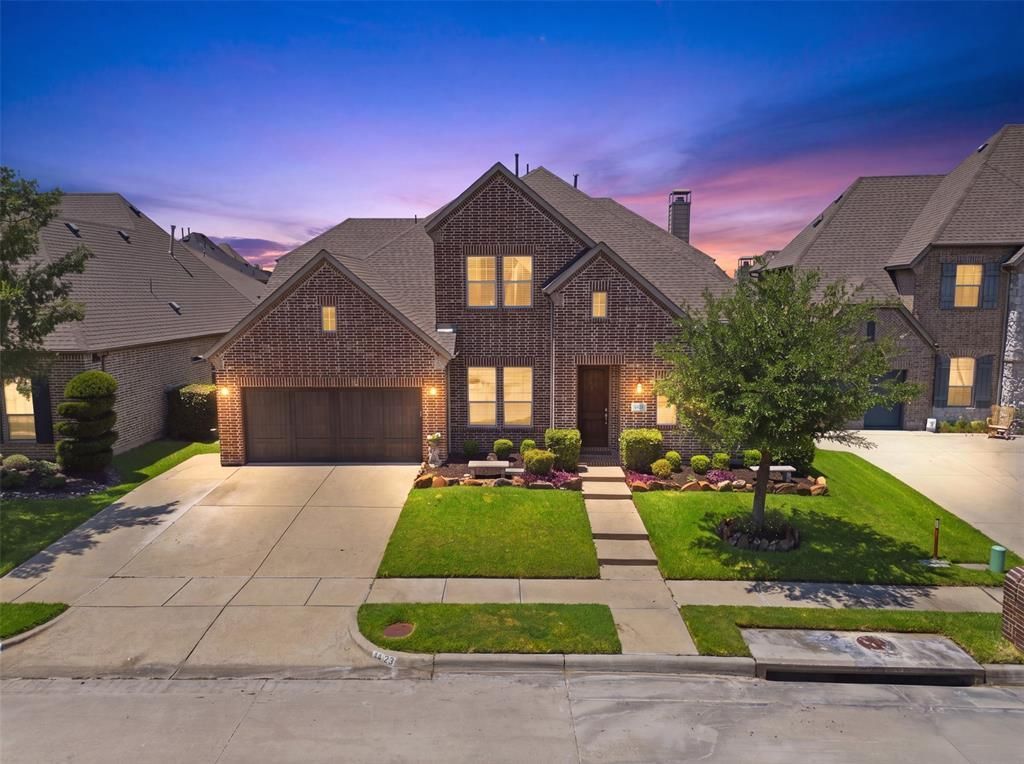
Welcome to 4625 Maverick Way, an exceptional Darling Home nestled in the highly coveted Mustang Park community. Perfectly positioned just minutes from Prestonwood Christian Academy, Hebron High School, premier shopping, dining, and major commuter routes, this beautifully appointed residence combines timeless elegance with everyday comfort. Thoughtfully designed, the expansive floor plan offers four generously sized bedrooms, including a luxurious primary retreat and private guest suite with its own bathroom are on the first floor. Upstairs, two additional bedrooms - each with walk-in closets - are complemented by an oversized game room and dedicated media room, creating the ideal space for family gatherings and memorable movie nights. A private study provides the perfect work-from-home retreat, while the formal dining room is ready to host everything from holiday celebrations to intimate dinner parties. Fresh interior paint creates a bright, sophisticated backdrop, allowing the home's quality craftsmanship and designer finishes to shine. Step outside to your own private outdoor oasis, where lush landscaping surrounds an expansive covered patio designed for year-round enjoyment. An added luxury is the included EnergyWell EcoFlow battery system, offering enhanced energy efficiency, backup power capability, and valuable peace of mind.Just moments from Mustang Park's resort-style clubhouse, sparkling pool, scenic trails, and parks, this exceptional home offers the perfect blend of luxury, convenience, and community. With its sought-after location, versatile floor plan, and impeccable condition, 4625 Maverick Way is truly a place to call home.
Property Features
Property Type: Residential - Single Family
Cooling: Ceiling Fan(s), Central Air
Fireplaces: 1
Garage: 3 car attached
Heating: Central, Fireplace(s)
Home Style: Traditional
Lot Size: 0.17 Acres
Roof Type: Composition
Year Built: 2014
Amenities
Built-in Features
Decorative Lighting
Eat-in Kitchen
Flat Screen Wiring
Granite Counters
High Speed Internet Available
Kitchen Island
Open Floorplan
Pantry
Vaulted Ceiling(s)
Walk-In Closet(s)
Covered Patio/Porch
Feature Descriptions
Appliances: Dishwasher, Electric Oven, Gas Cooktop, Microwave
Community Features: Club House, Community Pool, Community Sprinkler, Fitness Center, Greenbelt, Jogging Path/Bike Path, Park, Perimeter Fencing, Playground, Pool, Sidewalks
Days on Site: 48
Exclusions: TVs, Cement Bench in front yard and Cement bench in Back Yard, Big orange vase in flower bed
Exterior: Brick
Fencing: Back Yard, Fenced, Wood
Fireplace: Living Room
Flooring: Carpet, Ceramic Tile, Wood
HOA Fee: 982/ Annually
Laundry: Electric Dryer Hookup, Utility Room, Full Size W/D Area, Dryer Hookup, Washer Hookup
Parcel#: R624086
Parking: Driveway, Garage, Garage Faces Front, Garage Single Door
Parking Notes: Driveway, Garage, Garage Faces Front, Garage Single D
Patio/Porch: Covered, Patio, Rear Porch
Swimming Pool: Yes
Utilities: City Sewer, City Water, Curbs, Electricity Connected, Individual Gas Meter, Sidewalk
Window: Window Coverings
Local Schools
Elementary School: Indian Creek
School District: Lewisville ISD
Listed By / Shown By
Listed By
Agency Name: Weichert Realtors/Property Partners
Agency Contact: 325-207-9003
Agent Name: Sarah Maxwell

Shown By
Agent Name: Mandy Petersen
Agent Phone: (254) 644-8648
Agency Title: Kelly, Realtors

Estimate Your Payment
Estimated Payment
$ 2,202.58 per month $1,947.37 Principal & Interest $0.00 Property Tax (data not provided by mls) $255.21 Homeowner's InsuranceChange Payment Information
 The data relating to real estate for sale on this web site comes in part from the IDX of the Multiple Listing Service of NTREIS. The data on this site may not be reproduced or redistributed and is only for those individuals viewing this web site. Real estate listings held by brokerage firms other than the brokers/agents with their own information using this site are marked with the NTREIS thumbnail logo and detailed information about them includes the name of the listing broker(s).
Privacy Policy / DMCA Notice / ADA Accessibility


This site is hosted, designed and copyright
© 1994 - 2026 by
Delta Media Group, Inc. -- Patent Pending --
Agent License Information: 510578
4625 Maverick Way | MLS# 21328967
This single family home located at 4625 Maverick Way, Carrollton, TX 75010 is currently listed for sale with an asking price of $875,000. This property was built in 2014 and has 4 bedrooms and 3 full baths with 3500 sq. ft. Maverick Way is located in the Mustang Park Ph Six subdivision within the Lewisville ISD school district. Search Mustang Park Ph Six real estate on mandypetersen.kellyrealtors.com today.