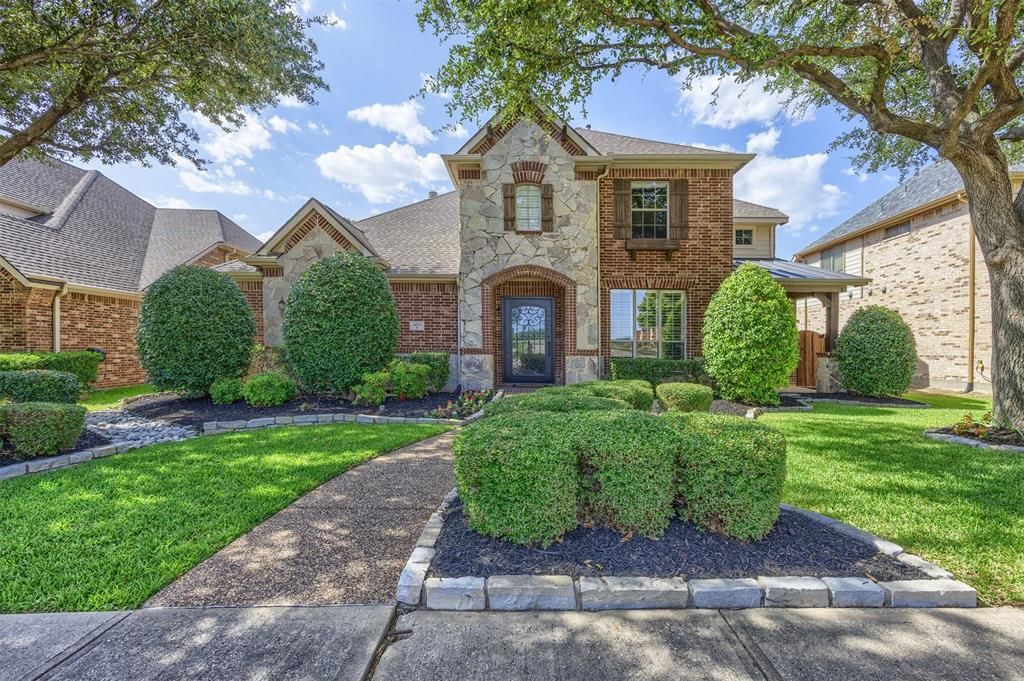


BEDS5
BATHS4 full 1 partial
SQUARE FEET4,519
MLS#21298318
STATUSActive
PROPERTY TYPEResidential - Single Family
SUBDIVISIONCrystal Creek
SCHOOLFrisco ISD
Property Description
Former Builder's Model Home — Original Owner — Meticulously Maintained! Step into this exceptional two-story residence in the sought-after Crystal Creek community of West Plano — the original builder's model home, built in 2001 and lovingly maintained by its original owner since 2005. From the moment you step inside, it's clear every corner has been cared for with pride, from timeless architectural details to thoughtful upgrades throughout. Rich hardwood floors, beautifully preserved, flow beneath plantation shutters across an open, light-filled floor plan. At the heart of the home, the gourmet kitchen impresses with high-end appliances — including a 5-burner gas cooktop nestled into a brick hearth — along with generous counter and cabinet space that opens effortlessly into the living and dining areas, ideal for both everyday living and entertaining. Spanning 4,519 square feet, the home offers 5 bedrooms plus a flexible bonus room easily suited as a 6th bedroom, home office, or guest suite. Four and a half bathrooms — 2.5 baths on the first floor and 2 full baths upstairs — provide effortless functionality for family and guests alike, while the primary suite's updated bath adds a modern, spa-like retreat. A wine closet with a built-in mini fridge rounds out the first floor with an elegant touch for entertaining. Upstairs, a media room complete with lounging chairs & media equipment, a wet bar, and a spacious game room—large enough for a pool table—create the ultimate spaces for relaxation and play. Outside, a flagstone patio and backyard set the stage for gatherings under the Texas sky, and a retractable driveway gate adds a rare layer of privacy and security. Situated on a 7,673 square-foot lot in the established Crystal Creek subdivision and zoned to Frisco ISD, this home offers effortless access to West Plano's premier shopping, dining, and employment corridors — a rare opportunity to own a true showpiece, meticulously maintained from day one.
Property Features
Property Type: Residential - Single Family
Cooling: Ceiling Fan(s), Central Air, Electric
Fireplaces: 1
Garage: 2 car attached
Heating: Central, Fireplace(s), Natural Gas
Home Style: Traditional
Lot Size: 0.18 Acres
Roof Type: Composition, Metal, Shingle
Year Built: 2001
Amenities
Built-in Features
Cable TV Available
Chandelier
Decorative Lighting
Double Vanity
Eat-in Kitchen
Flat Screen Wiring
High Speed Internet Available
Kitchen Island
Multiple Staircases
Open Floorplan
Pantry
Vaulted Ceiling(s)
Wainscoting
Walk-In Closet(s)
Wet Bar
Covered Patio/Porch
Rain Gutters
Lighting
Private Yard
Feature Descriptions
Appliances: Dishwasher, Disposal, Electric Oven, Gas Cooktop, Gas Water Heater, Microwave, Convection Oven, Plumbed For Gas in Kitchen, Vented Exhaust Fan
Community Features: Curbs, Greenbelt, Jogging Path/Bike Path, Park, Playground, Sidewalks
Days on Site: 2
Exclusions: All personal Furniture and Effects. Refrigerators (Kitchen & Garage) as well as Pool Table and TV's may convey with an acceptable offer.
Exterior: Brick, Rock/Stone, Siding, Wood
Fencing: Back Yard, Fenced, Full, Gate, Privacy, Wood
Fireplace: Decorative, Gas, Gas Logs, Gas Starter, Glass Doors, Living Room
Flooring: Carpet, Ceramic Tile, Hardwood, Tile, Wood
HOA Fee: 251/ Annually
Laundry: Electric Dryer Hookup, Utility Room, Full Size W/D Area, Dryer Hookup, Washer Hookup
Lot: Few Trees, Interior Lot, Landscaped, Sprinkler System, Subdivision
Parcel#: R469200G02301
Parking: Alley Access, Concrete, Covered, Direct Access, Driveway, Electric Gate, Enclosed, Garage, Garage Door Opener, Garage Faces Rear, Garage Single Door, Inside Entrance, Kitchen Level, Lighted, Private, Storage
Parking Notes: Alley Access, Concrete, Covered, Direct Access, Drivew
Patio/Porch: Covered, Front Porch, Patio, Rear Porch
Utilities: All Weather Road, Alley, Cable Available, City Sewer, City Water, Concrete, Curbs, Electricity Available, Electricity Connected, Individual Gas Meter, Individual Water Meter, Natural Gas Available, Phone Available, Sewer Available, Sidewalk, Underground Utilities
Window: Bay Window(s), Shutters
Local Schools
Elementary School: Riddle
School District: Frisco ISD
Listed By / Shown By
Listed By
Agency Name: Coldwell Banker Apex, REALTORS
Agency Contact: 214-280-9000
Agent Name: Shannon Moneymaker Bartek

Shown By
Agent Name: Mandy Petersen
Agent Phone: (254) 644-8648
Agency Title: Kelly, Realtors

Estimate Your Payment
Estimated Payment
$ 2,252.92 per month $1,991.88 Principal & Interest $0.00 Property Tax (data not provided by mls) $261.04 Homeowner's InsuranceChange Payment Information
 The data relating to real estate for sale on this web site comes in part from the IDX of the Multiple Listing Service of NTREIS. The data on this site may not be reproduced or redistributed and is only for those individuals viewing this web site. Real estate listings held by brokerage firms other than the brokers/agents with their own information using this site are marked with the NTREIS thumbnail logo and detailed information about them includes the name of the listing broker(s).
Privacy Policy / DMCA Notice / ADA Accessibility


This site is hosted, designed and copyright
© 1994 - 2026 by
Delta Media Group, Inc. -- Patent Pending --
Agent License Information: 510578
4653 Chapel Creek Drive | MLS# 21298318
This single family home located at 4653 Chapel Creek Drive, Plano, TX 75024 is currently listed for sale with an asking price of $895,000. This property was built in 2001 and has 5 bedrooms and 4 full and 1 partial baths with 4519 sq. ft. Chapel Creek Drive is located in the Crystal Creek subdivision within the Frisco ISD school district. Search Crystal Creek real estate on mandypetersen.kellyrealtors.com today.