

BEDS3
BATHS2 full
SQUARE FEET1,636
MLS#1997130
STATUSActive
PROPERTY TYPERental - Single Family
SUBDIVISIONHIGHLAND FARMS
SCHOOLJudson
Property Description
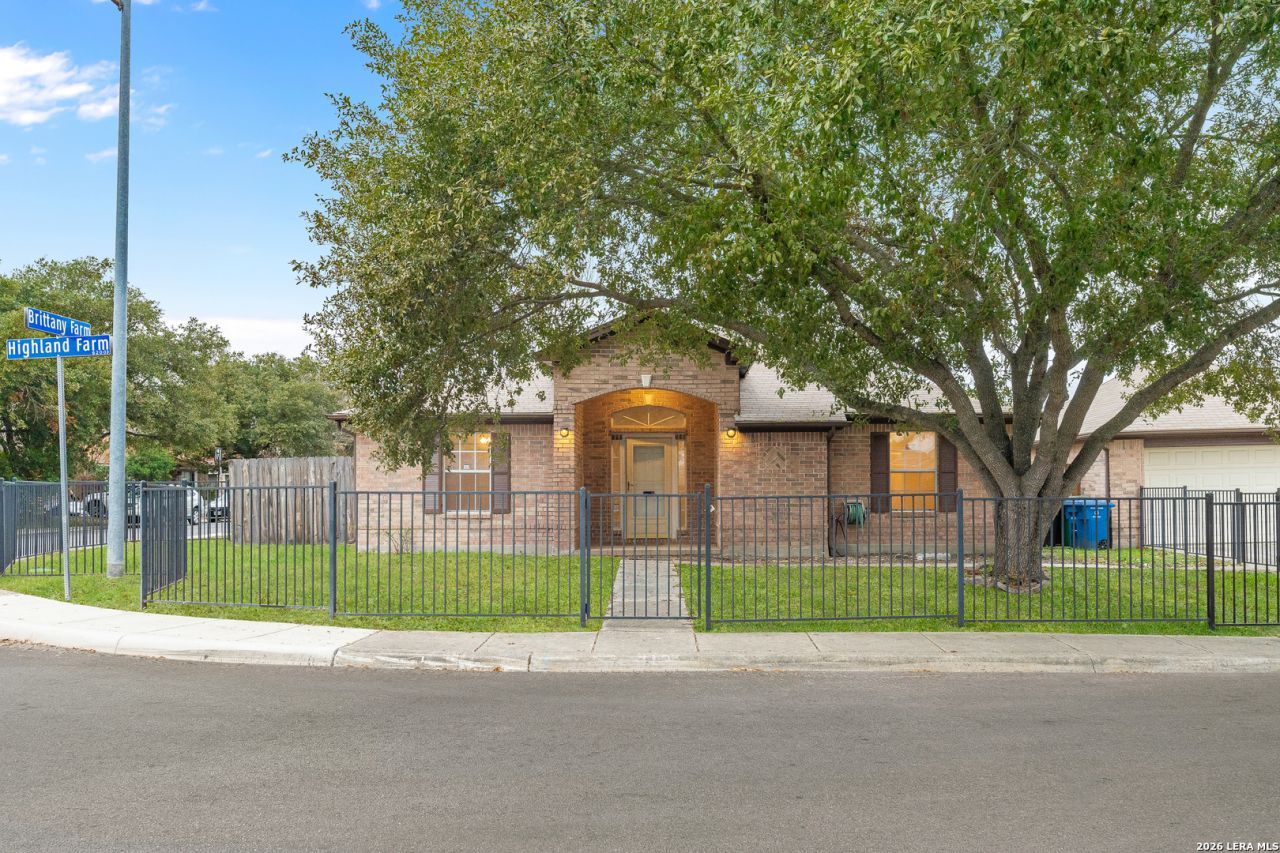
Step into this move-in-ready gem situated on an expansive double corner lot, offering plenty of space and privacy! This beautifully maintained 3-bedroom, 2-bathroom home boasts a freshly updated interior with new paint, flooring, countertops, and light fixtures throughout-creating a modern, warm, and inviting atmosphere. Spacious Living Room: Perfect for relaxing or entertaining guests. Den/Flex Space: Ideal for a home office, playroom, or extra lounge area. This home offers a detached garage and an additional storage shed, providing plenty of space for tools, hobbies, and organization. Dont miss out on this incredible property.
Property Features
Property Type: Rental - Single Family
Cooling: One Central
Fenced: Yes
Fuel Type: Electric
Heating: Central
Home Style: One Story
Roof Type: Composition
Year Built: 1999
Feature Descriptions
Builder Name: UNKNOWN
Days on Site: 24
Exterior: Patio Slab, Privacy Fence, Wrought Iron Fence, Storage Building/Shed, Has Gutters, Mature Trees
Exterior: Brick,4 Sides Masonry
Foundation: Slab
Inclusions: Ceiling Fans, Washer Connection, Dryer Connection, Washer, Dryer, Stove/Range, Refrigerator, Disposal, Dishwasher, Ice Maker Connection, Electric Water Heater
Interior: Two Living Area, Separate Dining Room,1st Floor Lvl/No Steps, Laundry Room, Walk in Closets
Miscellaneous: Broker-Manager, As-Is
Neighborhood Amenities: None
Parking: Two Car Garage, Detached
Pool/Spa: None
Supplier - Electric: CPS
Supplier - Garbage: CITY
Supplier - Gas: CPS
Supplier - Sewer: SAWS
Supplier - Water: SAWS
Type: Single Family Detached
Water/Sewer: Water System, Sewer System
Windows: Some Remain
Room Sizes
Bedroom 2: 11 X 11
Bedroom 3: 11 X 11
Kitchen: 10 X 10
Dining Room: 11 X 10
Family Room: 14 X 19
Utility Room: 8 X 5
Additional Family Room: 14 X 14
Local Schools
High School: Wagner
Middle School: Kirby
Elementary School: Paschall
School District: Judson
Listed By / Shown By
Listed By
Agency Name: Freedom Property Management TX, LLC
Agency Phone: (210) 787-2860
Shown By
Agent Name: Mandy Petersen
Agent Phone: (254) 644-8648
Agency Title: Kelly, Realtors
Agency Email: info@kellyrealtors.com
Agency Text: (254) 717-6447


Privacy Policy / DMCA Notice / ADA Accessibility


This site is hosted, designed and copyright
© 1994 - 2026 by
Delta Media Group, Inc. -- Patent Pending --
Agent License Information: 510578
4707 Highland Farm | MLS# 1997130
This property located at 4707 Highland Farm, San Antonio, TX 78244 is currently listed for rent with an asking price of $1,700 / Monthly. Highland Farm is located within the Judson school district. Search San Antonio real estate on mandypetersen.kellyrealtors.com today.