

BEDS3
BATHS2 full 1 partial
SQUARE FEET2,036
MLS#21305464
STATUSActive
PROPERTY TYPEResidential - Single Family
SUBDIVISIONPreston Bend Ph Two
SCHOOLPlano ISD
Property Description
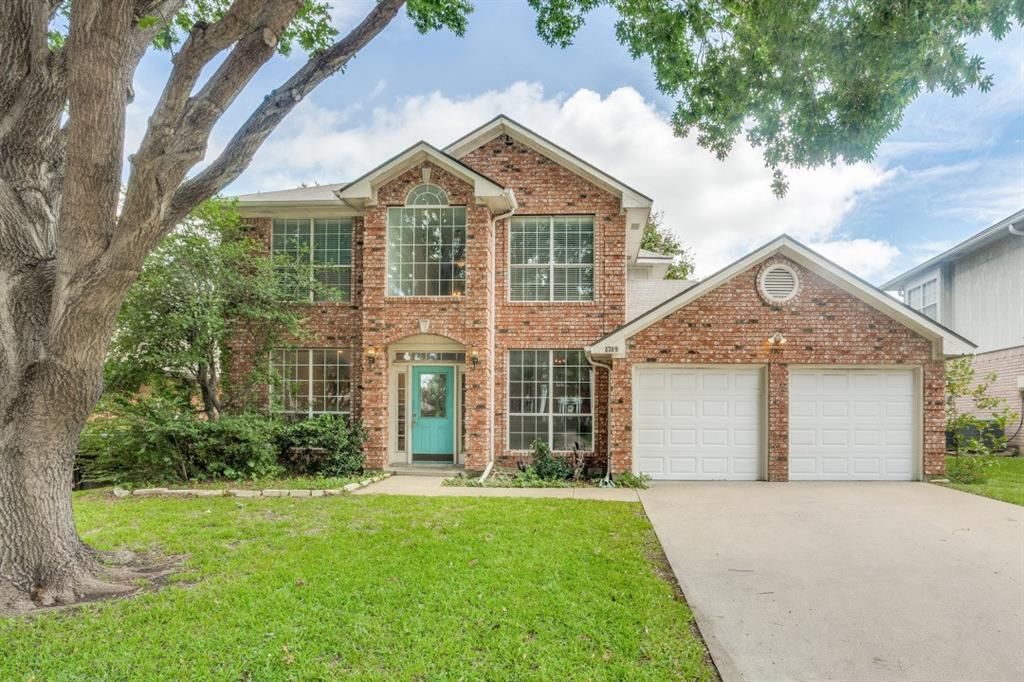
Welcome to 4709 Portrait Lane! Nestled under mature trees in the heart of Plano, this home offers a rare opportunity to own in one of North Texas’ most desirable communities at an attractive price point.Featuring a functional floor plan, generous living spaces, and a prime location, this home is ready for its next chapter. While much of the interior retains its original character, it has been lovingly cared for and provides the perfect canvas for buyers looking to personalize a home to their own style and tastes.Enjoy spacious bedrooms, comfortable gathering areas, and a private backyard ideal for entertaining, relaxing, or creating your dream outdoor retreat. Whether you’re a first-time homebuyer, investor, or someone seeking a home with incredible potential, this property delivers both value and opportunity.Conveniently located near premier shopping, dining, parks, major highways, and highly regarded Plano schools, you’ll enjoy easy access to everything that makes Plano one of the most sought-after cities in the Metroplex. Don’t miss this chance to secure a well-located home with endless possibilities. Schedule your showing today and imagine the potential that awaits at 4709 Portrait Lane.
Property Features
Property Type: Residential - Single Family
Fireplaces: 1
Garage: 2 car attached
Home Style: Traditional
Lot Size: 0.15 Acres
Roof Type: Composition
Year Built: 1989
Amenities
Double Vanity
Eat-in Kitchen
Pantry
Walk-In Closet(s)
Wet Bar
Feature Descriptions
Appliances: Dishwasher, Disposal, Dryer, Electric Cooktop, Electric Oven, Electric Water Heater, Microwave, Double Oven, Refrigerator, Washer
Days on Site: 32
Exterior: Brick
Fireplace: Double Sided, Family Room, Gas, Gas Logs, Glass Doors, Living Room
Flooring: Carpet, Ceramic Tile, Combination, Concrete
Laundry: Utility Room, Full Size W/D Area
Parcel#: R227200601801
Parking: Driveway, Electric Vehicle Charging Station(s), Garage Double Door, Garage Faces Front
Parking Notes: Driveway, Electric Vehicle Charging Station(s), Gara
Patio/Porch: Patio
Utilities: City Sewer, City Water, Electricity Connected
Window: Bay Window(s)
Local Schools
Elementary School: Haun
School District: Plano ISD
Listed By / Shown By
Listed By
Agency Name: EXP REALTY
Agent Name: Blair Campbell

Shown By
Agent Name: Mandy Petersen
Agent Phone: (254) 644-8648
Agency Title: Kelly, Realtors

Estimate Your Payment
Estimated Payment
$ 1,170.51 per month $1,034.89 Principal & Interest $0.00 Property Tax (data not provided by mls) $135.63 Homeowner's InsuranceChange Payment Information
 The data relating to real estate for sale on this web site comes in part from the IDX of the Multiple Listing Service of NTREIS. The data on this site may not be reproduced or redistributed and is only for those individuals viewing this web site. Real estate listings held by brokerage firms other than the brokers/agents with their own information using this site are marked with the NTREIS thumbnail logo and detailed information about them includes the name of the listing broker(s).
Privacy Policy / DMCA Notice / ADA Accessibility


This site is hosted, designed and copyright
© 1994 - 2026 by
Delta Media Group, Inc. -- Patent Pending --
Agent License Information: 510578
4709 Portrait Lane | MLS# 21305464
This single family home located at 4709 Portrait Lane, Plano, TX 75024 is currently listed for sale with an asking price of $465,000. This property was built in 1989 and has 3 bedrooms and 2 full and 1 partial baths with 2036 sq. ft. Portrait Lane is located in the Preston Bend Ph Two subdivision within the Plano ISD school district. Search Preston Bend Ph Two real estate on mandypetersen.kellyrealtors.com today.