

BEDS4
BATHS2 full 1 partial
SQUARE FEET2,938
MLS#21238069
STATUSActive
PROPERTY TYPEResidential - Single Family
SUBDIVISIONCandleridge Add
SCHOOLFort Worth ISD
Property Description
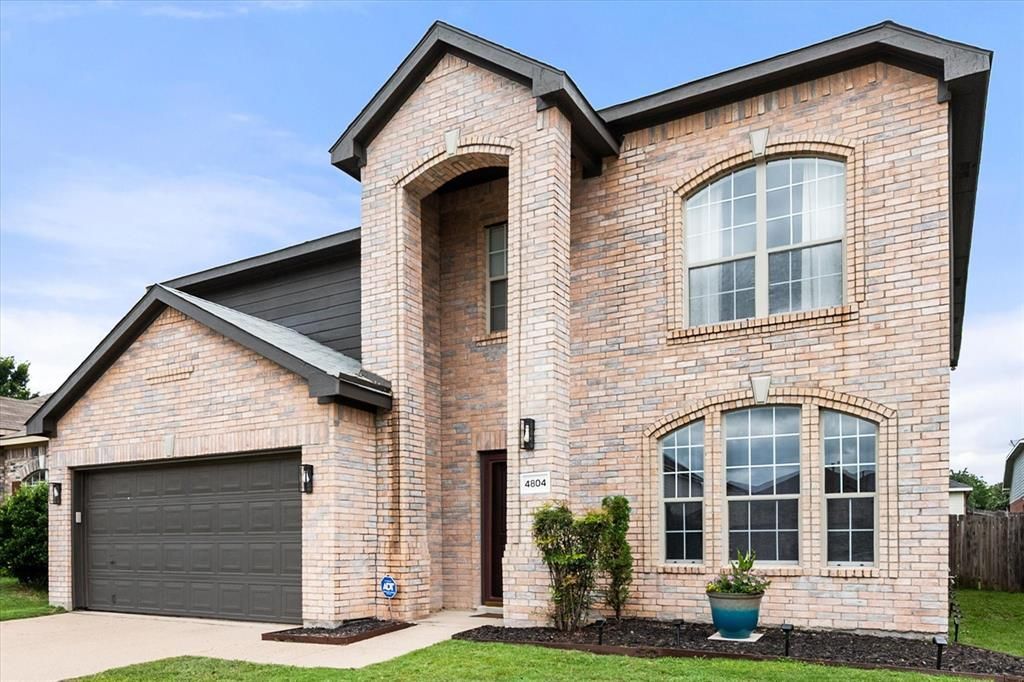
Move-in ready and beautifully maintained, this spacious 4-bedroom, 2.5-bath home in Southwest Fort Worth offers a flexible floor plan designed for today's lifestyle. Multiple living areas provide the perfect balance of comfortable everyday living, entertaining, remote work, and growing families. A formal living and dining room welcome you inside, while the inviting family room features a cozy wood-burning fireplace and flows seamlessly into the kitchen, creating an open-concept feel ideal for gathering with family and friends. The well-appointed kitchen features granite countertops, a large center island, updated stainless steel appliances, a gas cooktop, a generous walk-in pantry, and a bright breakfast area. Upstairs, the oversized game room offers exceptional flexibility as a media room, home office, playroom, fitness area, or second living space. The spacious primary suite provides a relaxing retreat with a large walk-in closet and an ensuite bath featuring dual vanities, a separate shower, and updated lighting. Outside, the private backyard offers plenty of room for pets, play, gardening, or outdoor entertaining. Additional highlights include energy-efficient replacement windows, and the refrigerator plus game room surround sound system will remain with the home. Families will appreciate that the highly regarded A-rated (Texas Education Agency) Harmony Science Academy and Harmony School of Innovation are within walking distance. Ideally located in a family-friendly Southwest Fort Worth neighborhood, you'll enjoy easy access to Candleridge Park, featuring scenic walking trails, a playground, and a peaceful duck pond, while Chisholm Trail Parkway provides a quick commute to shopping, dining, downtown Fort Worth, and major employers. If you're searching for a move-in ready Fort Worth home with a flexible floor plan, multiple living areas, a game room, and an exceptional location, this home checks all the boxes.
Property Features
Property Type: Residential - Single Family
Cooling: Ceiling Fan(s), Central Air, Electric
Fireplaces: 1
Garage: 2 car attached
Heating: Natural Gas
Home Style: Traditional
Lot Size: 0.13 Acres
Roof Type: Composition
Year Built: 2001
Amenities
Cable TV Available
Decorative Lighting
Eat-in Kitchen
Granite Counters
High Speed Internet Available
Kitchen Island
Open Floorplan
Pantry
Walk-In Closet(s)
Feature Descriptions
Appliances: Dishwasher, Disposal, Gas Range, Gas Water Heater, Microwave, Plumbed For Gas in Kitchen, Refrigerator, Vented Exhaust Fan
Days on Site: 45
Exterior: Brick
Fencing: Back Yard, Wood
Fireplace: Family Room, Wood Burning
Flooring: Ceramic Tile, Luxury Vinyl Plank
HOA Fee: 200/ Annually
Laundry: Electric Dryer Hookup, Utility Room, Full Size W/D Area, Washer Hookup
Lot: Interior Lot, Landscaped, Level, Lrg. Backyard Grass, Subdivision
Parcel#: 07539193
Parking: Driveway, Garage Door Opener, Garage Faces Front, Garage Single Door
Parking Notes: Driveway, Garage Door Opener, Garage Faces Front, Gar
Patio/Porch: Covered, Patio
Utilities: Cable Available, City Sewer, City Water, Concrete, Curbs
Window: Window Coverings
Local Schools
Elementary School: Hazel Harvey Peace
School District: Fort Worth ISD
Listed By / Shown By
Listed By
Agency Name: Ebby Halliday, REALTORS
Agency Contact: 817-654-3737
Agent Name: Laura Bumgarner

Shown By
Agent Name: Mandy Petersen
Agent Phone: (254) 644-8648
Agency Title: Kelly, Realtors

Estimate Your Payment
Estimated Payment
$ 818.10 per month $723.31 Principal & Interest $0.00 Property Tax (data not provided by mls) $94.79 Homeowner's InsuranceChange Payment Information
 The data relating to real estate for sale on this web site comes in part from the IDX of the Multiple Listing Service of NTREIS. The data on this site may not be reproduced or redistributed and is only for those individuals viewing this web site. Real estate listings held by brokerage firms other than the brokers/agents with their own information using this site are marked with the NTREIS thumbnail logo and detailed information about them includes the name of the listing broker(s).
Privacy Policy / DMCA Notice / ADA Accessibility


This site is hosted, designed and copyright
© 1994 - 2026 by
Delta Media Group, Inc. -- Patent Pending --
Agent License Information: 510578
4804 Palm Ridge Drive | MLS# 21238069
This single family home located at 4804 Palm Ridge Drive, Fort Worth, TX 76133 is currently listed for sale with an asking price of $325,000. This property was built in 2001 and has 4 bedrooms and 2 full and 1 partial baths with 2938 sq. ft. Palm Ridge Drive is located in the Candleridge Add subdivision within the Fort Worth ISD school district. Search Candleridge Add real estate on mandypetersen.kellyrealtors.com today.