

BEDS3
BATHS2 full 1 partial
SQUARE FEET2,518
MLS#21339362
STATUSActive
PROPERTY TYPEResidential - Single Family
SUBDIVISIONSachse South Estates
SCHOOLGarland ISD
Property Description
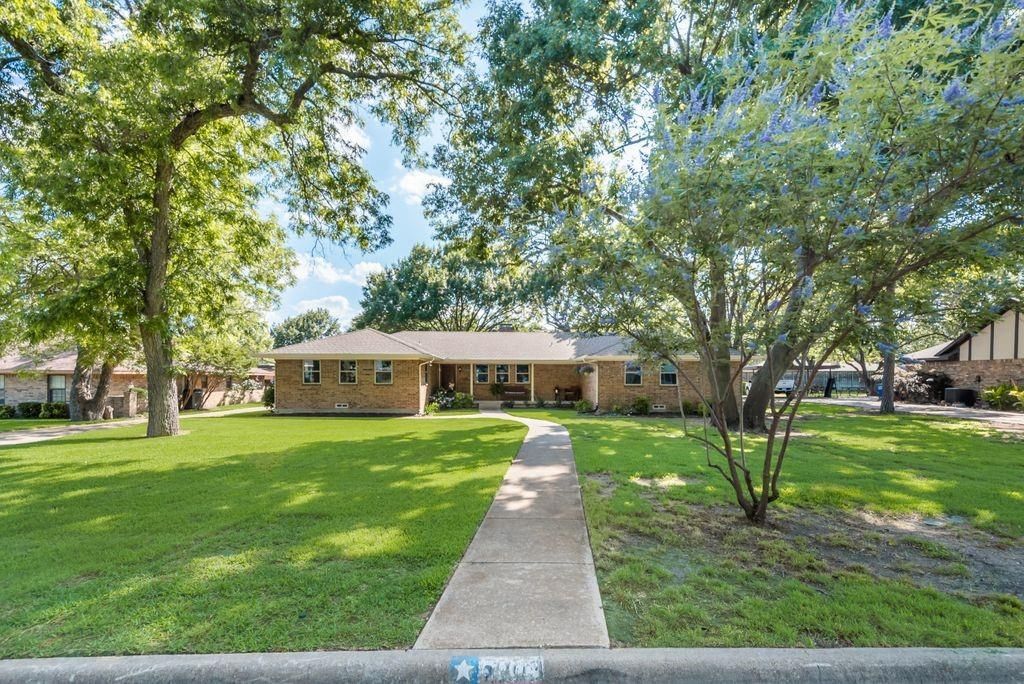
At 5003 Natchez Drive, you'll find the space, quality, and upgrades buyers are looking for without sacrificing the character that makes older neighborhoods so desirable. Mature trees, an oversized lot, and more than $100,000 in updates and improvements make this beautifully maintained home stand out in one of Sachse's most established neighborhoods. The heart of the home is the completely remodeled kitchen featuring KraftMaid cabinetry, quartz countertops, large island, designer tile backsplash, abundant cabinet space, stainless steel appliances, and an open layout that flows naturally into the dining and living areas. Multiple living spaces give everyone room to spread out, whether you're entertaining guests or enjoying a quiet evening at home. Every room has been improved over the past several years. Updates include windows, custom window trim, remodeled bathrooms, engineered bamboo flooring, living area carpet, fresh texture and paint on walls and ceilings, refinished built-ins, updated interior doors with modern hardware. The result is a home that feels fresh while still keeping its original character. The oversized garage offers an abundance of custom storage, 220-volt outlets for EV charging or workshop equipment, a reinforced garage floor with foundation piers, transferable warranty, and a foundation drip system connected to the sprinkler system for simple, worry-free maintenance. A separate bonus room with its own mini-split system provides the perfect space for a home office, workout room, hobby space, or playroom. Driveway provides ample parking space and can accommodate 3 cars plus 2 in the garage. Outside, the large yard and mature shade trees create a setting that is becoming harder to find with an established herb and vegetable garden. Located just minutes from Firewheel Town Center, George Bush Turnpike, parks, restaurants, and shopping, you'll enjoy quick access across the Metroplex. Sellers willing to provide 1 year home warranty with purchase!
Property Features
Property Type: Residential - Single Family
Cooling: Ceiling Fan(s), Central Air, Electric
Fireplaces: 1
Garage: 2 car attached
Heating: Central, Natural Gas
Home Style: Ranch, Traditional
Lot Size: 0.42 Acres
Roof Type: Composition
Year Built: 1976
Amenities
Cable TV Available
Decorative Lighting
Eat-in Kitchen
High Speed Internet Available
Kitchen Island
Paneling
Pantry
Walk-In Closet(s)
Covered Patio/Porch
Garden(s)
Rain Gutters
Feature Descriptions
Appliances: Dishwasher, Disposal, Electric Range
Community Features: Curbs
Exterior: Brick, Wood
Fencing: None
Fireplace: Brick, Gas Starter, Wood Burning
Flooring: Bamboo, Carpet
Laundry: Full Size W/D Area
Lot: Interior Lot, Landscaped, Lrg. Backyard Grass, Subdivision
Parcel#: 48009900030170000
Parking: Concrete, Driveway, Garage Door Opener
Parking Notes: Concrete, Driveway, Garage Door Opener
Patio/Porch: Covered
Utilities: City Sewer, City Water, Concrete, Curbs, Individual Gas Meter
Local Schools
Elementary School: Choice Of School
School District: Garland ISD
Listed By / Shown By
Listed By
Agency Name: CENTURY 21 Judge Fite Co.
Agency Contact: 972-890-1985
Agent Name: Robert Kennedy

Shown By
Agent Name: Mandy Petersen
Agent Phone: (254) 644-8648
Agency Title: Kelly, Realtors

Estimate Your Payment
Estimated Payment
$ 1,296.38 per month $1,146.17 Principal & Interest $0.00 Property Tax (data not provided by mls) $150.21 Homeowner's InsuranceChange Payment Information
 The data relating to real estate for sale on this web site comes in part from the IDX of the Multiple Listing Service of NTREIS. The data on this site may not be reproduced or redistributed and is only for those individuals viewing this web site. Real estate listings held by brokerage firms other than the brokers/agents with their own information using this site are marked with the NTREIS thumbnail logo and detailed information about them includes the name of the listing broker(s).
Privacy Policy / DMCA Notice / ADA Accessibility


This site is hosted, designed and copyright
© 1994 - 2026 by
Delta Media Group, Inc. -- Patent Pending --
Agent License Information: 510578
5003 Natchez Drive | MLS# 21339362
This single family home located at 5003 Natchez Drive, Sachse, TX 75048 is currently listed for sale with an asking price of $515,000. This property was built in 1976 and has 3 bedrooms and 2 full and 1 partial baths with 2518 sq. ft. Natchez Drive is located in the Sachse South Estates subdivision within the Garland ISD school district. Search Sachse South Estates real estate on mandypetersen.kellyrealtors.com today.