

BEDS3
BATHS2 full
SQUARE FEET1,583
MLS#21380235
STATUSActive
PROPERTY TYPEResidential - Single Family
SUBDIVISIONMarine Creek Estates Add
SCHOOLLake Worth ISD
Property Description
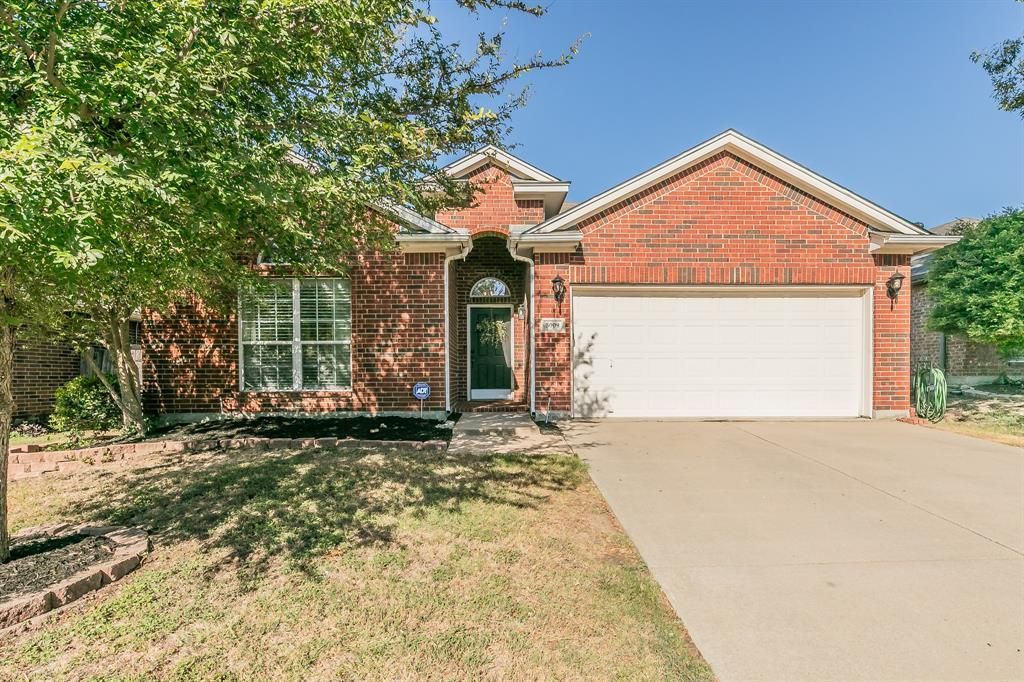
Beautifully updated and move-in ready, this Marine Creek Estates home has so much to love! Featuring 3 bedrooms and 2 bathrooms, this inviting home perfectly blends comfort, style and functionality. Step inside to an open floor plan with soaring ceilings and a long hallway that draws you into the heart of the home - the stunning updated kitchen! You’ll love the painted cabinetry, quartz countertops, updated composite sink, faucet and stylish backsplash. The spacious breakfast nook easily accommodates a large table and features a charming window seat. The living room offers a cozy corner fireplace and plenty of room to gather and entertain. Tucked away at the rear of the home, the beautifully appointed primary suite provides a relaxing retreat with a luxurious bath featuring dual sinks, garden tub and separate shower. Two secondary bedrooms and a full bath are located at the front of the home, creating a desirable split-bedroom layout for added privacy. Step outside to enjoy the covered patio, large shade tree and garden boxes - perfect for relaxing or entertaining outdoors. Additional recent updates include the hot water heater, AC, custom wall trim and wallpaper. All of this in a convenient location just minutes from Marine Creek Lake, Eagle Mountain Lake, shopping, schools and entertainment! Come see everything this beautiful home has to offer. Please verify all information, including HOA dues and schools.
Property Features
Property Type: Residential - Single Family
Cooling: Central Air, Electric
Fireplaces: 1
Garage: 2 car attached
Heating: Central
Home Style: Ranch, Traditional
Lot Size: 0.13 Acres
Roof Type: Composition
Year Built: 2003
Amenities
Cable TV Available
Decorative Lighting
Granite Counters
High Speed Internet Available
Kitchen Island
Open Floorplan
Covered Patio/Porch
Garden(s)
Feature Descriptions
Appliances: Dishwasher, Disposal, Gas Range
Exclusions: Swing in tree, trampoline, curtains and rods throughout. Refrigerator, washer and dryer are available for purchase separately.
Exterior: Brick
Fencing: Wood
Fireplace: Gas Logs
Flooring: Carpet, Ceramic Tile, Vinyl
HOA Fee: 375/ Annually
Laundry: Full Size W/D Area, Washer Hookup
Lot: Interior Lot, Sprinkler System, Subdivision
Parcel#: 40044947
Parking: Garage Door Opener, Garage Faces Front
Parking Notes: Garage Door Opener, Garage Faces Front
Patio/Porch: Covered
Utilities: City Sewer, City Water
Window: Window Coverings
Local Schools
Elementary School: Marinecree
School District: Lake Worth ISD
Listed By / Shown By
Listed By
Agency Name: Phelps Realty Group, LLC
Agency Contact: 817-999-2211
Agent Name: Megan Phelps

Shown By
Agent Name: Mandy Petersen
Agent Phone: (254) 644-8648
Agency Title: Kelly, Realtors

Estimate Your Payment
Estimated Payment
$ 767.76 per month $678.80 Principal & Interest $0.00 Property Tax (data not provided by mls) $88.96 Homeowner's InsuranceChange Payment Information
 The data relating to real estate for sale on this web site comes in part from the IDX of the Multiple Listing Service of NTREIS. The data on this site may not be reproduced or redistributed and is only for those individuals viewing this web site. Real estate listings held by brokerage firms other than the brokers/agents with their own information using this site are marked with the NTREIS thumbnail logo and detailed information about them includes the name of the listing broker(s).
Privacy Policy / DMCA Notice / ADA Accessibility


This site is hosted, designed and copyright
© 1994 - 2026 by
Delta Media Group, Inc. -- Patent Pending --
Agent License Information: 510578
5009 Bedfordshire Drive | MLS# 21380235
This single family home located at 5009 Bedfordshire Drive , Fort Worth, TX 76135 is currently listed for sale with an asking price of $305,000. This property was built in 2003 and has 3 bedrooms and 2 full baths with 1583 sq. ft. Bedfordshire Drive is located in the Marine Creek Estates Add subdivision within the Lake Worth ISD school district. Search Marine Creek Estates Add real estate on mandypetersen.kellyrealtors.com today.