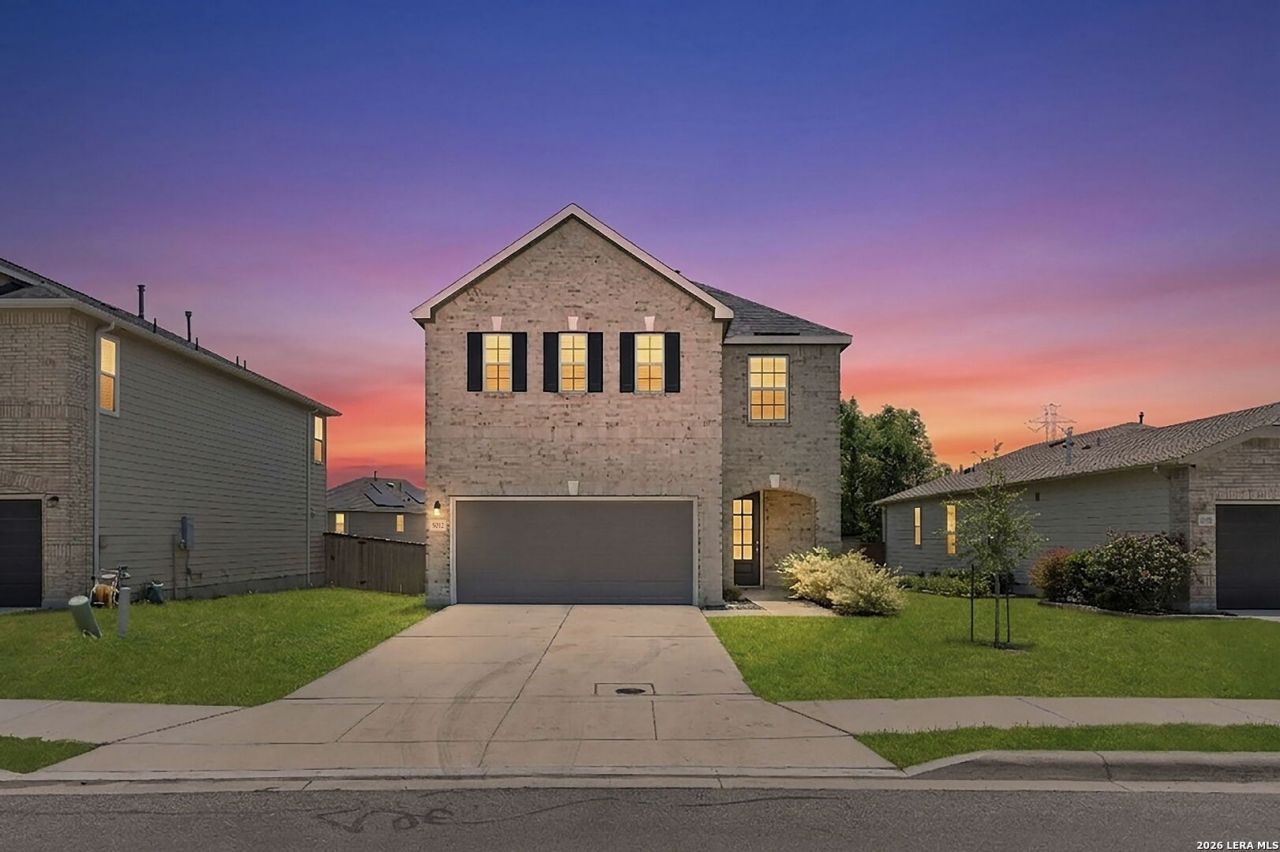


BEDS3
BATHS2 full 1 partial
SQUARE FEET2,100
MLS#2002069
STATUSNew
PROPERTY TYPERental - Single Family
SUBDIVISIONPARKLANDS
SCHOOLComal
Property Description
Welcome home to this move-in ready two-story home located in the desirable Parkland subdivision! This well-designed home offers 3 bedrooms, 2.5 bathrooms, and a versatile floor plan thats perfect for comfortable everyday living. The main level features a spacious living and dining room combination, creating an open and inviting space for relaxing or entertaining. The kitchen is equipped with granite countertops, a breakfast bar, stainless steel appliances, gas cooking, and plenty of cabinet and countertop space. Upstairs, youll find a generous second living area that can easily serve as a game room, media room, or family room. The private primary suite features a ceiling fan, a walk-in closet, and an ensuite bathroom with a double vanity and walk-in shower. Two additional spacious bedrooms share a full bathroom with a tub/shower combination and an extended vanity offering extra counter space. Step outside to enjoy the large, privacy-fenced backyard, providing plenty of room for outdoor entertaining, pets, or simply relaxing. Conveniently located with easy access to IH-35, this home is just minutes from shopping, restaurants, schools, and everything New Braunfels, San Antonio, and the surrounding areas have to offer.
Property Features
Property Type: Rental - Single Family
Cooling: One Central
Fenced: Yes
Fuel Type: Natural Gas
Heating: Central
Home Style: Two Story
Lot Size: 0.14 Acres
Roof Type: Composition
Year Built: 2024
Feature Descriptions
Builder Name: Unknown
Days on Site: 3
Exterior: Patio Slab, Privacy Fence
Exterior: Brick, Siding
Foundation: Slab
Inclusions: Ceiling Fans, Chandelier, Washer Connection, Dryer Connection, Microwave Oven, Stove/Range, Gas Cooking, Refrigerator, Disposal, Dishwasher, Smoke Alarm, Gas Water Heater, Carbon Monoxide Detector, Private Garbage Service
Interior: Two Living Area, Liv/Din Combo, Breakfast Bar, Walk-In Pantry, Utility Room Inside, High Ceilings, Open Floor Plan, Cable TV Available, High Speed Internet, Laundry Upper Level, Laundry Room, Walk in Closets
Miscellaneous: Broker-Manager, Also For Sale
Neighborhood Amenities: Jogging Trail, Playground
Parking: Two Car Garage
Pool/Spa: None
Supplier - Electric: GVEC
Supplier - Garbage: Republic
Supplier - Gas: CenterPoint
Supplier - Sewer: Schertz
Supplier - Water: Schertz
Type: Single Family Detached
Water/Sewer: City
Windows: All Remain
Room Sizes
Bedroom 2: 11 X 10
Bedroom 3: 10 X 11
Kitchen: 12 X 11
Dining Room: 14 X 12
Living Room: 14 X 17
Family Room: 21 X 16
Utility Room: 9 X 6
Bathroom 2: 5 X 11
Local Schools
High School: Call District
Middle School: Call District
Elementary School: Call District
School District: Comal
Listed By / Shown By
Listed By
Agency Name: Harper Property Management
Agency Phone: (210) 483-7040
Shown By
Agent Name: Mandy Petersen
Agent Phone: (254) 644-8648
Agency Title: Kelly, Realtors
Agency Email: info@kellyrealtors.com
Agency Text: (254) 717-6447


Privacy Policy / DMCA Notice / ADA Accessibility


This site is hosted, designed and copyright
© 1994 - 2026 by
Delta Media Group, Inc. -- Patent Pending --
Agent License Information: 510578
5012 Arrow Vis | MLS# 2002069
This property located at 5012 Arrow Vis, Marion, TX 78124 is currently listed for rent with an asking price of $2,000 / Monthly. Arrow Vis is located within the Comal school district. Search Marion real estate on mandypetersen.kellyrealtors.com today.