

BEDS4
BATHS2 full 1 partial
SQUARE FEET3,243
MLS#2003079
STATUSNew
PROPERTY TYPEResidential - Single Family
SUBDIVISIONWoodlake
SCHOOLJudson
Property Description
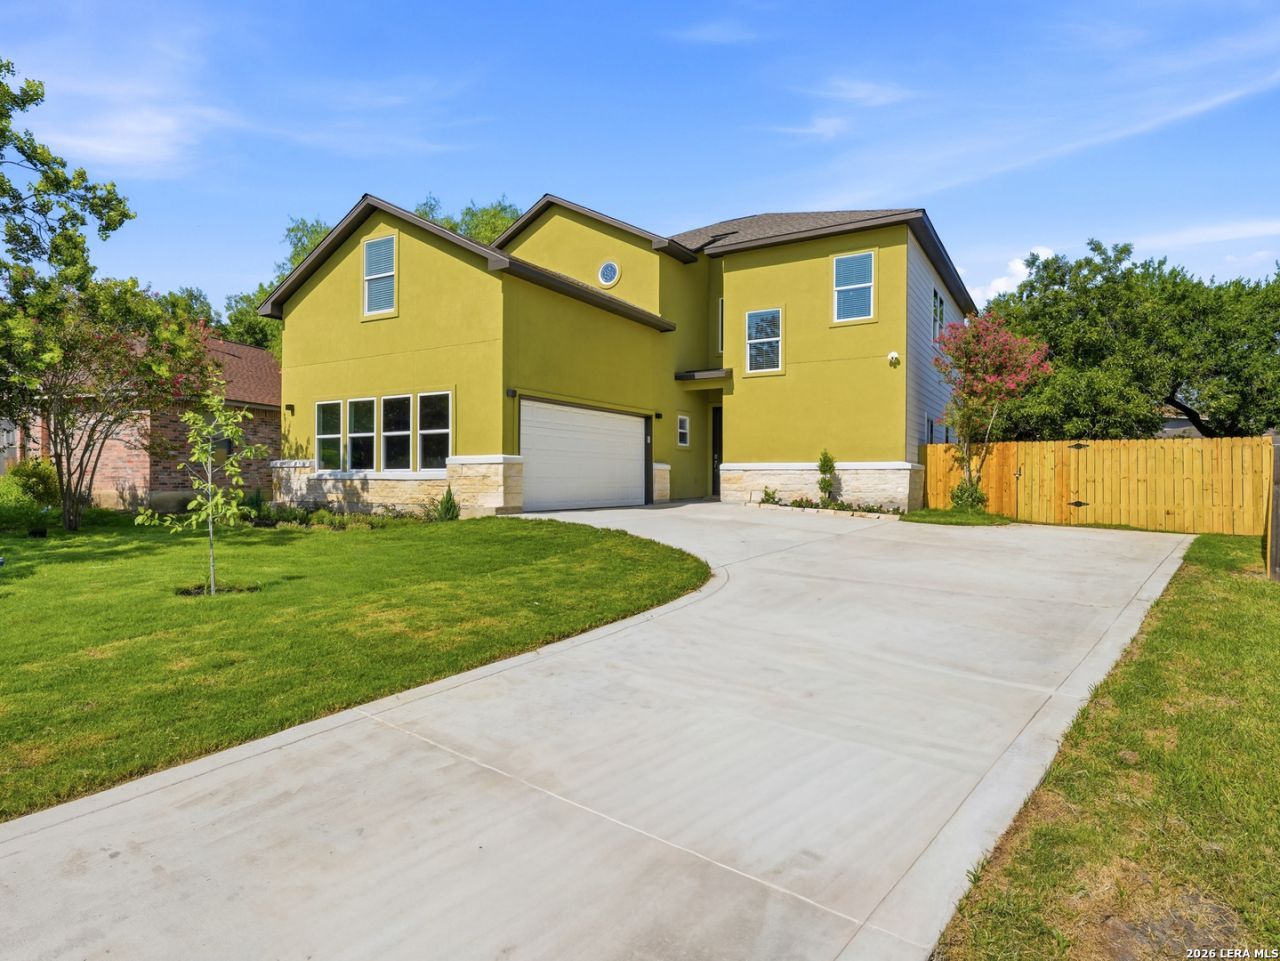
Welcome home to this stunning custom-built new construction nestled in the heart of an established neighborhood, where modern design meets timeless appeal. Featuring 4 bedrooms, 2.5 bathrooms, soaring ceilings, and impressive 8-foot front and back doors, this home offers an inviting and spacious atmosphere from the moment you walk in. The thoughtfully designed open floor plan is complemented by a versatile loft and an oversized bonus room, providing endless possibilities for a home office, media room, playroom, or additional living area. Step outside to enjoy the expansive covered patio overlooking a huge backyard with plenty of space for entertaining, family gatherings, or even a future pool. Built with quality craftsmanship and attention to detail, this one-of-a-kind home offers the rare opportunity to enjoy all the benefits of new construction in a well-established community close to everyday conveniences.
Property Features
Property Type: Residential - Single Family
Cooling: One Central
Fuel Type: Electric
Heating: Central
Home Style: Two Story
Lot Size: 0.29 Acres
Roof Type: Composition
Stories: 2.0
Taxes: $3,381
Year Built: 2025
Feature Descriptions
Builder Name: Unknown
Days on Site: 1
Energy Efficient: Programmable Thermostat,12"+ Attic Insulation, Double Pane Windows, Ceiling Fans
Exterior: Stone/Rock, Stucco, Siding
Flooring: Vinyl
Foundation: Slab
HOA Mandatory: No
Improvements: Street Paved, Curbs, Street Gutters, Sidewalks, Streetlights, Interstate Hwy - 1 Mile or less
Inclusions: Ceiling Fans, Chandelier, Washer Connection, Dryer Connection, Microwave Oven, Stove/Range, Dishwasher, Electric Water Heater
Interior: Two Living Area
Lot: 1/4 - 1/2 Acre, Mature Trees (ext feat), Level
Neighborhood Amenities: None
Parking: Two Car Garage
Pool/Spa: None
Tax By Multiple Counties: No
Type: Single Family Detached
Water/Sewer: City
Windows: Some Remain
Room Sizes
Bedroom 2: 12 X 12
Bedroom 3: 13 X 12
Bedroom 4: 13 X 12
Kitchen: 12 X 15
Living Room: 20 X 10
Loft: 20 X 12
Bonus Room: 20 X 18
Local Schools
High School: Wagner
Middle School: Metzger
Elementary School: Woodlake
School District: Judson
Listed By / Shown By
Listed By
Agency Name: Rodriguez Real Estate Group
Agency Phone: (210) 412-3592
Shown By
Agent Name: Mandy Petersen
Agent Phone: (254) 644-8648
Agency Title: Kelly, Realtors
Agency Email: info@kellyrealtors.com
Agency Text: (254) 717-6447

Estimate Your Payment
Estimated Payment
$ 1,411.99 per month $999.28 Principal & Interest $281.75 Property Tax $130.96 Homeowner's InsuranceChange Payment Information

Privacy Policy / DMCA Notice / ADA Accessibility


This site is hosted, designed and copyright
© 1994 - 2026 by
Delta Media Group, Inc. -- Patent Pending --
Agent License Information: 510578
5014 Fawn Lk | MLS# 2003079
This single family home located at 5014 Fawn Lk, San Antonio, TX 78244 is currently listed for sale with an asking price of $449,000. This property was built in 2025 and has 4 bedrooms and 2 full and 1 partial baths with 3243 sq. ft. Fawn Lk is located in the Woodlake subdivision within the Judson school district. Search Woodlake real estate on mandypetersen.kellyrealtors.com today.