

BEDS4
BATHS2 full
SQUARE FEET2,132
MLS#21376618
STATUSActive
PROPERTY TYPEResidential - Single Family
SUBDIVISIONS10002
SCHOOLHamilton ISD
Property Description
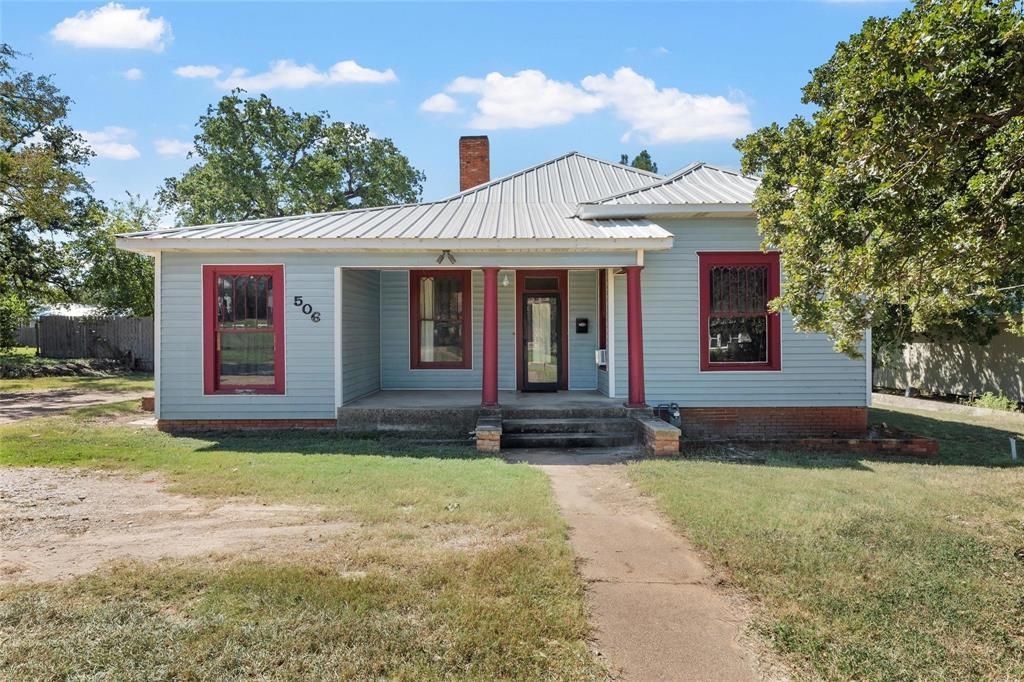
Built in 1911 and brimming with Craftsman character, this charming home at 506 E Main Street is nestled right in the heart of Hamilton. Offering approximately 2,132 square feet, 3 bedrooms, 2.5 bathrooms, and a spacious 0.35-acre lot, it combines the warmth of a historic home with the room and functionality needed for everyday living.From its inviting exterior to its character-filled interior, this is the kind of home that simply makes you smile. Generously sized living spaces provide room to gather, relax, and entertain, while thoughtful architectural details reflect more than a century of history. The large lot offers plenty of outdoor space for gardening, play, pets, or peaceful evenings beneath the Texas sky. Previously used as a commercial business space, this property has the potential for commercial zoning use again. Located near the center of town, the home puts Hamilton's local shops, restaurants, schools, and community conveniences close at hand. Hamilton is a welcoming Central Texas town known for its friendly atmosphere, relaxed pace, historic character, and strong sense of community. Surrounded by rolling countryside, ranchland, and wide-open skies, it offers small-town living with convenient access to Waco, Stephenville, and the greater Central Texas region.Historic, adorable, spacious, and wonderfully located, this 1911 Craftsman is a special opportunity to own a piece of Hamilton history and make it your own.
Property Features
Property Type: Residential - Single Family
Cooling: Ceiling Fan(s), Central Air
Fireplaces: 2
Garage: 2
Heating: Central
Home Style: Craftsman
Lot Size: 0.35 Acres
Roof Type: Metal
Year Built: 1911
Amenities
Built-in Features
Natural Woodwork
Pantry
Covered Patio/Porch
Private Yard
Feature Descriptions
Accessibility: Accessible Bedroom, Accessible Kitchen
Appliances: Dishwasher, Disposal, Electric Cooktop, Electric Oven, Electric Range, Refrigerator
Community Features: Perimeter Fencing, Sidewalks
Days on Site: 1
Exterior: Siding
Fencing: Back Yard, Chain Link
Fireplace: Bedroom, Living Room
Flooring: Combination, Hardwood, Vinyl
Laundry: Full Size W/D Area
Lot: Few Trees, Level
Other Equipment: Satellite Dish
Parcel#: 14596
Parking: Additional Parking, Driveway, Garage, Garage Double Door, Garage Faces Front, Gravel, Off Street, Storage, Unpaved
Parking Notes: Additional Parking, Driveway, Garage, Garage Double D
Patio/Porch: Deck
Utilities: City Sewer, City Water, Natural Gas Available
Local Schools
Elementary School: Ann Whitney
School District: Hamilton ISD
Listed By / Shown By
Listed By
Agency Name: NextHome Our Town
Agent Name: Julia Swank

Shown By
Agent Name: Mandy Petersen
Agent Phone: (254) 644-8648
Agency Title: Kelly, Realtors

Estimate Your Payment
Estimated Payment
$ 453.10 per month $400.60 Principal & Interest $0.00 Property Tax (data not provided by mls) $52.50 Homeowner's InsuranceChange Payment Information
 The data relating to real estate for sale on this web site comes in part from the IDX of the Multiple Listing Service of NTREIS. The data on this site may not be reproduced or redistributed and is only for those individuals viewing this web site. Real estate listings held by brokerage firms other than the brokers/agents with their own information using this site are marked with the NTREIS thumbnail logo and detailed information about them includes the name of the listing broker(s).
Privacy Policy / DMCA Notice / ADA Accessibility


This site is hosted, designed and copyright
© 1994 - 2026 by
Delta Media Group, Inc. -- Patent Pending --
Agent License Information: 510578
506 E Main Street | MLS# 21376618
This single family home located at 506 E Main Street , Hamilton, TX 76531 is currently listed for sale with an asking price of $180,000. This property was built in 1911 and has 4 bedrooms and 2 full baths with 2132 sq. ft. E Main Street is located in the S10002 subdivision within the Hamilton ISD school district. Search S10002 real estate on mandypetersen.kellyrealtors.com today.