

BEDS4
BATHS3 full
SQUARE FEET2,501
MLS#2015553
STATUSNew
PROPERTY TYPEResidential - Single Family
SUBDIVISIONParklands Parkside
SCHOOLSchertz-Cibolo-Universal City ISD
Property Description
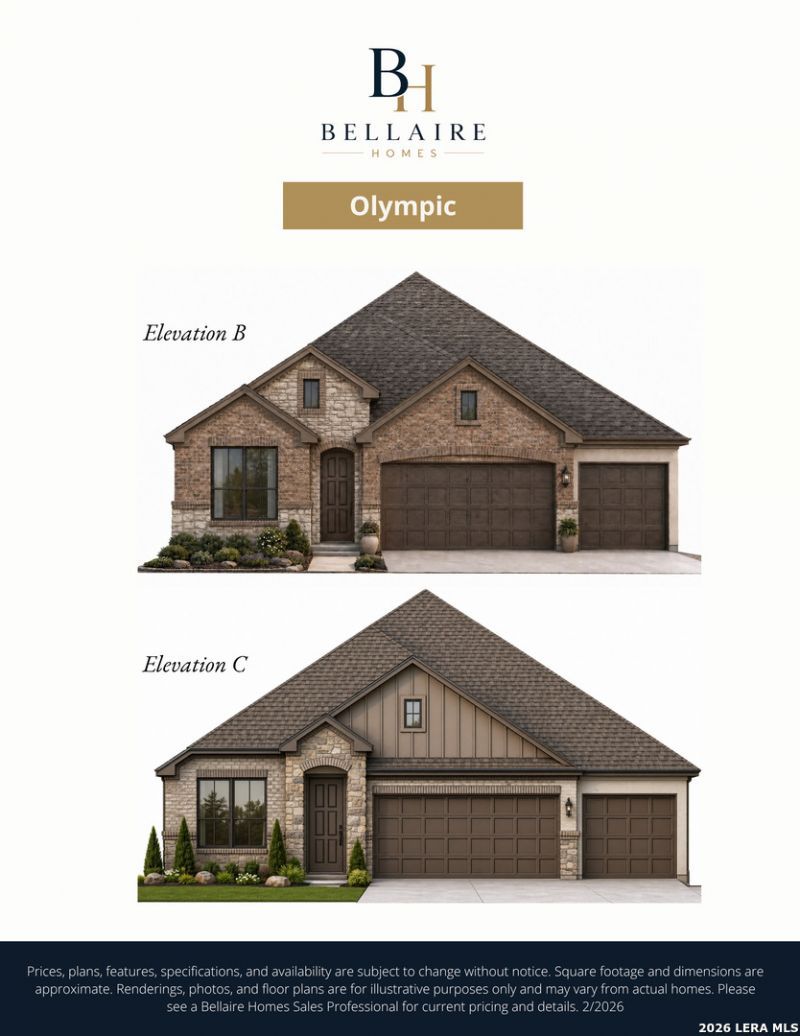
Single story living with room to spread out. Welcome to 5108 Island Park, a new construction Bellaire Homes Olympic plan in The Parklands in Schertz, TX. This 2,501 square foot home offers 4 bedrooms, 3 full baths, a dedicated study, and a 3 car garage on one level. The open concept living area flows into a kitchen with a gas cooktop, built in microwave, and plenty of prep space, while the private owners suite features a walk in shower, double vanity, and walk in closets. Enjoy evenings on the covered patio of this approximately 0.19 acre homesite. Zoned to Comal ISD (Comal Creek Elementary, Danville Middle, Davenport High) and minutes from IH 35, Randolph AFB, New Braunfels, and San Antonio. Includes a 10 year warranty and the elevated included features Bellaire is known for. Estimated completion November 2026. Contact Bellaire Homes to schedule your tour today.
Property Features
Property Type: Residential - Single Family
Cooling: One Central
Fenced: Yes
Fuel Type: Natural Gas
Heating: Central
Home Style: One Story
Lot Size: 0.19 Acres
Roof Type: Composition
Stories: 1.0
Taxes: $1
Year Built: 2026
Feature Descriptions
Builder Name: Bellaire Homes
Energy Efficient: 16+ SEER AC, Programmable Thermostat, Double Pane Windows, Energy Star Appliances, Radiant Barrier, High Efficiency Water Heater, Ceiling Fans
Exterior: Patio Slab, Covered Patio, Privacy Fence, Double Pane Windows
Exterior: Brick, Stone/Rock, Siding, Cement Fiber
Flooring: Carpeting, Ceramic Tile, Laminate
Foundation: Slab
Hoa Fee: 161/Quarterly
HOA Mandatory: Yes
HOA Name: FIRST SERVICE RESIDENTIAL
Inclusions: Ceiling Fans, Washer Connection, Dryer Connection, Cook Top, Built-In Oven, Microwave Oven, Gas Cooking, Disposal, Dishwasher, Ice Maker Connection, Vent Fan, Smoke Alarm, Pre-Wired for Security, Gas Water Heater, Garage Door Opener, In Wall Pest Control, Plumb for Water
Interior: One Living Area, Island Kitchen, Walk-In Pantry, Study/Library, High Ceilings, Open Floor Plan, Cable TV Available, High Speed Internet, All Bedrooms Downstairs, Laundry in Closet, Laundry Main Level, Laundry Room, Walk in Closets
Multiple HOA: No
Neighborhood Amenities: Park/Playground
Parking: Three Car Garage, Attached
Pool/Spa: None
Tax By Multiple Counties: No
Type: Single Family Detached
Water/Sewer: City
Windows: None Remain
Room Sizes
Bedroom 2: 14 X 11
Bedroom 3: 10 X 12
Bedroom 4: 13 X 10
Kitchen: 15 X 14
Living Room: 15 X 24
Local Schools
High School: Davenport
Middle School: Danville Middle School
Elementary School: Comal
School District: Schertz-Cibolo-Universal City ISD
Listed By / Shown By
Listed By
Agency Name: Move Up America
Agency Phone: (888) 924-9949
Shown By
Agent Name: Mandy Petersen
Agent Phone: (254) 644-8648
Agency Title: Kelly, Realtors
Agency Email: info@kellyrealtors.com
Agency Text: (254) 717-6447

Estimate Your Payment
Estimated Payment
$ 1,186.53 per month $1,048.98 Principal & Interest $0.08 Property Tax $137.47 Homeowner's InsuranceChange Payment Information

Privacy Policy / DMCA Notice / ADA Accessibility


This site is hosted, designed and copyright
© 1994 - 2026 by
Delta Media Group, Inc. -- Patent Pending --
Agent License Information: 510578
5108 Island Park | MLS# 2015553
This single family home located at 5108 Island Park, Marion, TX 78124 is currently listed for sale with an asking price of $471,329. This property was built in 2026 and has 4 bedrooms and 3 full baths with 2501 sq. ft. Island Park is located in the Parklands Parkside subdivision within the Schertz-Cibolo-Universal City ISD school district. Search Parklands Parkside real estate on mandypetersen.kellyrealtors.com today.