

BEDS3
BATHS2 full
SQUARE FEET2,764
MLS#21331117
STATUSActive
PROPERTY TYPEResidential - Single Family
SUBDIVISIONWildwood Estate
SCHOOLLewisville ISD
Property Description
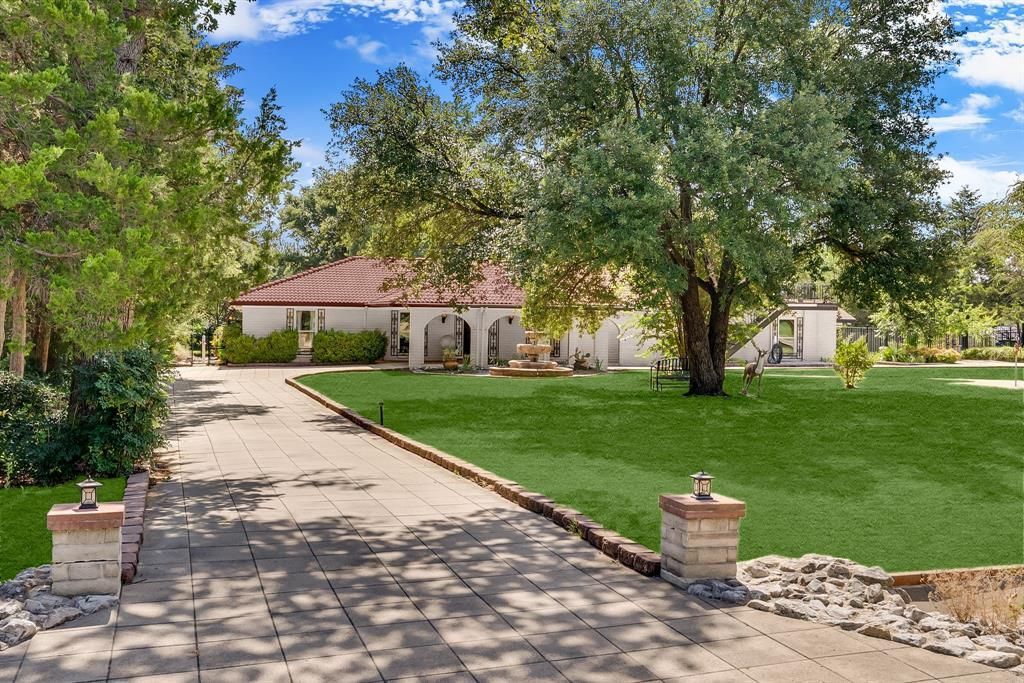
Discover a diamond in the rough, where Spanish-inspired architecture meets thoughtfully designed equestrian living. Tucked away on approximately 1.5 private acres at the end of a quiet cul-de-sac, in the Wildwood neighborhood, minutes from everything that makes Flower Mound so desirable, feels worlds away from the pace of everyday life. This home offers character and craftsmanship. The beautifully maintained residence features three bedrooms, two full baths, and an oversized two-car garage, with distinctive architectural details at every turn. The expansive living area is anchored by a centerpiece fireplace, stepping into the home, you feel the charm immediately. Rich custom finishes, including handcrafted tile, unique cabinetry, designer lighting, arched doorways, add to the magic of this home. Just off the kitchen is a sunroom, overlooking the beautifully manicured back yard. Equestrian enthusiasts will appreciate the six-stall barn, generous tack room, and additional outbuilding ideal for pets or hobby animals. Step outside to the gardens, trees, and nature. And more! there is a circular driveway, multiple outdoor spaces, a covered front entry. Invite friends over for get-togethers on the rooftop deck. No HOA restrictions and a location just minutes from premier shopping, dining, entertainment, this unique property offers the rare combination of privacy, convenience, and exceptional lifestyle.
Property Features
Property Type: Residential - Single Family
Cooling: Ceiling Fan(s), Central Air, Electric
Fireplaces: 1
Garage: 2 car attached
Heating: Central, Fireplace(s)
Home Style: Mediterranean, Spanish
Lot Size: 1.50 Acres
Roof Type: Spanish Tile
Year Built: 1978
Amenities
Built-in Features
Cable TV Available
Cedar Closet(s)
Chandelier
Decorative Lighting
Double Vanity
Dry Bar
High Speed Internet Available
Open Floorplan
Pantry
Tile Counters
Vaulted Ceiling(s)
Walk-In Closet(s)
Balcony
Courtyard
Covered Deck
Covered Patio/Porch
Dog Run
Garden(s)
Rain Gutters
Kennel
Lighting
Outdoor Living Center
Private Entrance
Private Yard
Stable/Barn
Storage
Feature Descriptions
Appliances: Dishwasher, Electric Cooktop, Electric Oven, Vented Exhaust Fan
Community Features: Curbs, Fishing, Golf, Horse Facilities, Jogging Path/Bike Path, Park, Perimeter Fencing, Stable(s)
Days on Site: 1
Exterior: Brick
Fencing: Back Yard, Fenced, Full, Gate, Metal, Perimeter, Privacy
Fireplace: Brick, Decorative, Double Sided, Living Room, Raised Hearth, Wood Burning
Flooring: Ceramic Tile, Tile
Laundry: Electric Dryer Hookup, Utility Room, Full Size W/D Area, Dryer Hookup, Washer Hookup
Lot: Acreage, Agricultural, Cul-De-Sac, Interior Lot, Landscaped, Lrg. Backyard Grass, Many Trees, Subdivision
Parcel#: R07180
Parking: Additional Parking, Circular Driveway, Concrete, Covered, Direct Access, Driveway, Enclosed, Garage, Garage Door Opener, Garage Faces Side, Garage Single Door, Guest, Inside Entrance, Kitchen Level, Lighted, Oversized, Private, Storage
Parking Notes: Additional Parking, Circular Driveway, Concrete, Cove
Patio/Porch: Covered, Front Porch, Patio, Rear Porch
Utilities: All Weather Road, Cable Available, Concrete, Electricity Available, Electricity Connected, Phone Available, Underground Utilities
Local Schools
Elementary School: Flower Mound
School District: Lewisville ISD
Listed By / Shown By
Listed By
Agency Name: Coldwell Banker Realty
Agency Contact: 972-691-7580
Agent Name: Patty Sheets

Shown By
Agent Name: Mandy Petersen
Agent Phone: (254) 644-8648
Agency Title: Kelly, Realtors

Estimate Your Payment
Estimated Payment
$ 2,162.30 per month $1,911.76 Principal & Interest $0.00 Property Tax (data not provided by mls) $250.54 Homeowner's InsuranceChange Payment Information
 The data relating to real estate for sale on this web site comes in part from the IDX of the Multiple Listing Service of NTREIS. The data on this site may not be reproduced or redistributed and is only for those individuals viewing this web site. Real estate listings held by brokerage firms other than the brokers/agents with their own information using this site are marked with the NTREIS thumbnail logo and detailed information about them includes the name of the listing broker(s).
Privacy Policy / DMCA Notice / ADA Accessibility


This site is hosted, designed and copyright
© 1994 - 2026 by
Delta Media Group, Inc. -- Patent Pending --
Agent License Information: 510578
5120 Wildwood Drive | MLS# 21331117
This single family home located at 5120 Wildwood Drive, Flower Mound, TX 75028 is currently listed for sale with an asking price of $859,000. This property was built in 1978 and has 3 bedrooms and 2 full baths with 2764 sq. ft. Wildwood Drive is located in the Wildwood Estate subdivision within the Lewisville ISD school district. Search Wildwood Estate real estate on mandypetersen.kellyrealtors.com today.