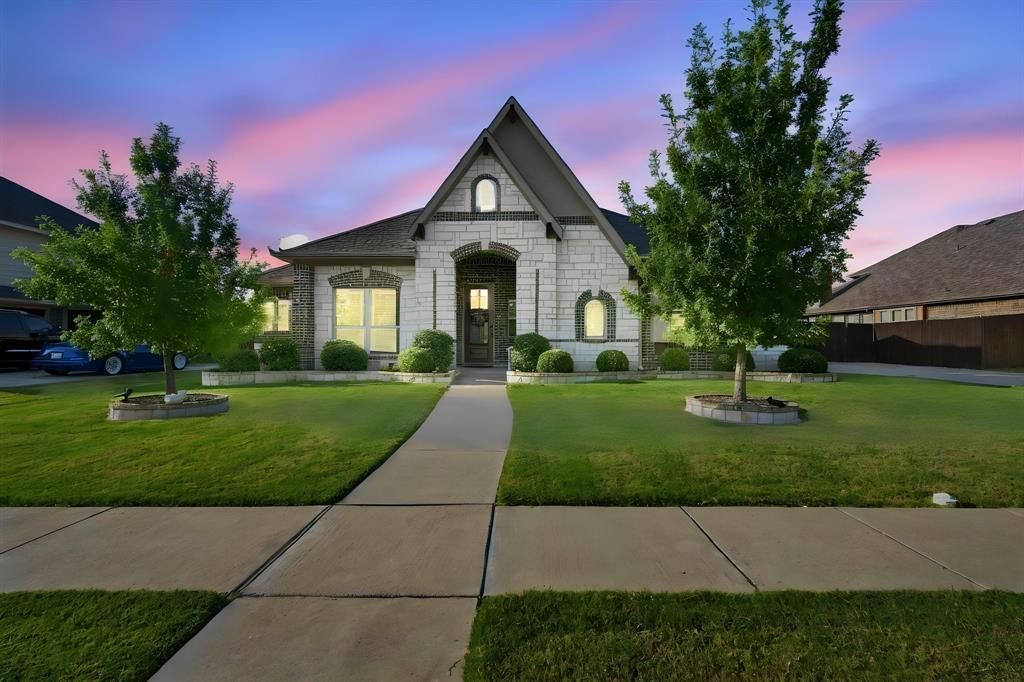


BEDS4
BATHS2 full
SQUARE FEET2,329
MLS#21381395
STATUSActive
PROPERTY TYPEResidential - Single Family
SUBDIVISIONGarden Vly Farms Ph 1
SCHOOLWaxahachie ISD
Property Description
Welcome Home to Your Own Private Retreat in Waxahachie with NO HOA! Move-in ready and meticulously maintained, this pristine Waxahachie home offers the space, storage, and freedom that NO HOA buyers dream of. Enjoy resort-style living with a gorgeous in-ground pool overlooking a peaceful, private pond. The perfect backdrop for morning coffee or evening entertaining. Built-in outdoor lighting sets the mood after dark, making the backyard just as stunning at night as it is during the day. The car enthusiasts, hobbyists, and RV owners will love the oversized 3-car garage plus a separate shed wired with electrical, and a dedicated camper,RV,boat parking spot. Rare finds this close to town. Inside, you'll find a home that's been lovingly cared for and shows like a model. This is the kind of property that doesn't come around often schedule your private showing today!
Property Features
Property Type: Residential - Single Family
Cooling: Attic Fan, Ceiling Fan(s), Central Air, Electric
Fireplaces: 1
Garage: 3 car attached
Heating: Central, Electric
Home Style: Traditional
Lot Size: 0.25 Acres
Roof Type: Composition
Year Built: 2018
Amenities
Decorative Lighting
Eat-in Kitchen
Granite Counters
High Speed Internet Available
Kitchen Island
Open Floorplan
Pantry
Walk-In Closet(s)
Covered Patio/Porch
Rain Gutters
Feature Descriptions
Appliances: Dishwasher, Disposal, Electric Range, Electric Water Heater
Community Features: Jogging Path/Bike Path, Playground
Days on Site: 1
Exclusions: All personal items, curtains, curtain rods, security cameras, TV mounts TVs, pool equipment and accessories.
Exterior: Brick, Rock/Stone
Fencing: Metal, Wood
Fireplace: Electric, Living Room, Masonry, Wood Burning
Flooring: Carpet, Ceramic Tile, Hardwood
Laundry: Electric Dryer Hookup, Utility Room, Full Size W/D Area, Dryer Hookup, Washer Hookup
Lot: Interior Lot, Landscaped
Parcel#: 268875
Parking: Additional Parking, Boat, Concrete, Driveway, Garage, Garage Faces Front, Garage Faces Side, Oversized, Parking Pad, RV Access/Parking
Parking Notes: Additional Parking, Boat, Concrete, Driveway, Garage, G
Patio/Porch: Awning(s), Covered, Front Porch, Patio, Rear Porch
Pool: Gunite, In Ground, Outdoor Pool
Swimming Pool: Yes
Utilities: City Sewer, City Water, Sidewalk, Underground Utilities
Water Features: Lake Front - Common Area
Window: Window Coverings
Local Schools
Elementary School: Margaret Felty
School District: Waxahachie ISD
Listed By / Shown By
Listed By
Agency Name: eXp Realty
Agency Contact: 972-533-9801
Agent Name: Brandee Escalante

Shown By
Agent Name: Mandy Petersen
Agent Phone: (254) 644-8648
Agency Title: Kelly, Realtors

Estimate Your Payment
Estimated Payment
$ 1,258.59 per month $1,112.76 Principal & Interest $0.00 Property Tax (data not provided by mls) $145.83 Homeowner's InsuranceChange Payment Information
 The data relating to real estate for sale on this web site comes in part from the IDX of the Multiple Listing Service of NTREIS. The data on this site may not be reproduced or redistributed and is only for those individuals viewing this web site. Real estate listings held by brokerage firms other than the brokers/agents with their own information using this site are marked with the NTREIS thumbnail logo and detailed information about them includes the name of the listing broker(s).
Privacy Policy / DMCA Notice / ADA Accessibility


This site is hosted, designed and copyright
© 1994 - 2026 by
Delta Media Group, Inc. -- Patent Pending --
Agent License Information: 510578
518 Stillwater Drive | MLS# 21381395
This single family home located at 518 Stillwater Drive, Waxahachie, TX 75165 is currently listed for sale with an asking price of $499,990. This property was built in 2018 and has 4 bedrooms and 2 full baths with 2329 sq. ft. Stillwater Drive is located in the Garden Vly Farms Ph 1 subdivision within the Waxahachie ISD school district. Search Garden Vly Farms Ph 1 real estate on mandypetersen.kellyrealtors.com today.