

BEDS5
BATHS3 full
SQUARE FEET3,279
MLS#21342071
STATUSActive
PROPERTY TYPEResidential - Single Family
SUBDIVISIONRidgeview Estates Add
SCHOOLCrowley ISD
Property Description
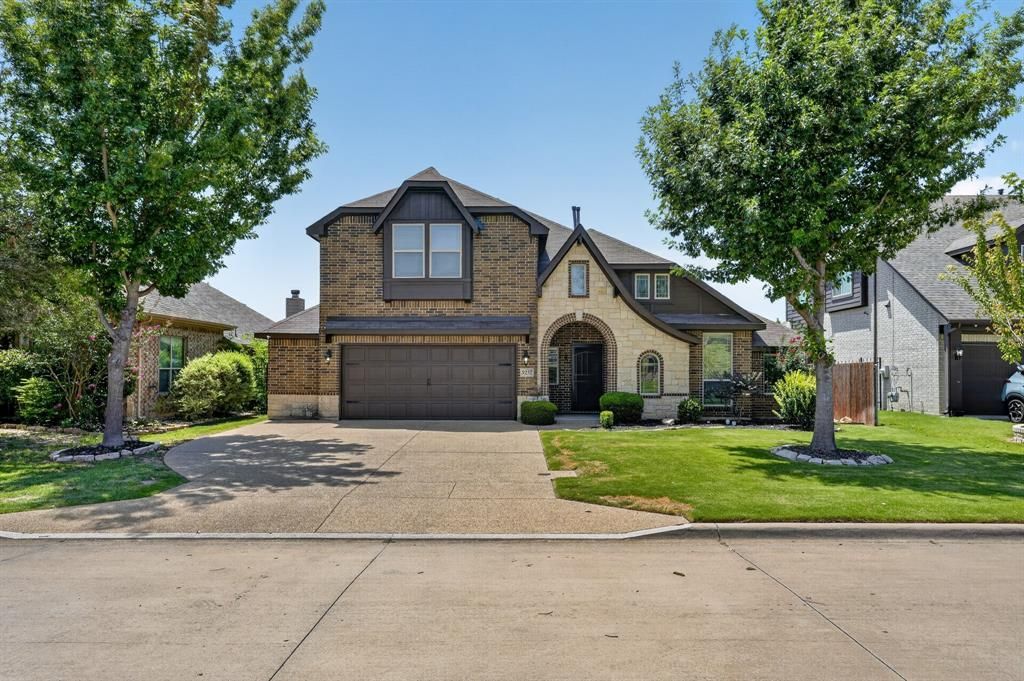
Welcome to this spacious 5 bedroom 3 bath Bloomfield-built home offering approximately 3,279 square feet of thoughtfully designed living space. The open-concept floor plan is ideal for both everyday living and entertaining, featuring a chef-inspired kitchen with granite countertops, stainless steel appliances, a large center island, abundant cabinetry, and a walk-in pantry. The flexible layout includes multiple bedrooms on the main level, providing versatility for guests, a home office, or multigenerational living. Upstairs, you'll find a private fifth bedroom with a full bath, along with an expansive game room, dedicated media room, and built-in desk nook perfect for work, study, or recreation. The spacious primary suite offers a relaxing retreat with dual vanities, a garden tub, separate shower, and generous walk-in closet. Additional highlights include a cozy gas fireplace, durable tile and laminate flooring in high-traffic areas, a 2-car garage, and a beautifully maintained backyard ready for outdoor enjoyment. Located in the desirable Ridgeview Estates community with neighborhood amenities and convenient access to shopping, dining, schools, and major commuting routes, this exceptional home offers the space, comfort, and functionality today's buyers are looking for.
Property Features
Property Type: Residential - Single Family
Cooling: Central Air
Fireplaces: 1
Garage: 2 car attached
Heating: Central
Lot Size: 0.15 Acres
Year Built: 2013
Amenities
Other
Feature Descriptions
Appliances: Other
Exclusions: Seller will NOT pay for survey.
Fireplace: Living Room
HOA Fee: 450/ Annually
Parcel#: 40573524
Parking: Garage
Parking Notes: Garage
Utilities: City Sewer
Local Schools
Elementary School: Dallas Park
School District: Crowley ISD
Listed By / Shown By
Listed By
Agency Name: eList REO, LLC
Agency Contact: 720-270-2920
Agent Name: Steven Hayden

Shown By
Agent Name: Mandy Petersen
Agent Phone: (254) 644-8648
Agency Title: Kelly, Realtors

Estimate Your Payment
Estimated Payment
$ 1,022.00 per month $903.58 Principal & Interest $0.00 Property Tax (data not provided by mls) $118.42 Homeowner's InsuranceChange Payment Information
 The data relating to real estate for sale on this web site comes in part from the IDX of the Multiple Listing Service of NTREIS. The data on this site may not be reproduced or redistributed and is only for those individuals viewing this web site. Real estate listings held by brokerage firms other than the brokers/agents with their own information using this site are marked with the NTREIS thumbnail logo and detailed information about them includes the name of the listing broker(s).
Privacy Policy / DMCA Notice / ADA Accessibility


This site is hosted, designed and copyright
© 1994 - 2026 by
Delta Media Group, Inc. -- Patent Pending --
Agent License Information: 510578
5252 Smokey Ridge Drive | MLS# 21342071
This single family home located at 5252 Smokey Ridge Drive , Fort Worth, TX 76123 is currently listed for sale with an asking price of $406,000. This property was built in 2013 and has 5 bedrooms and 3 full baths with 3279 sq. ft. Smokey Ridge Drive is located in the Ridgeview Estates Add subdivision within the Crowley ISD school district. Search Ridgeview Estates Add real estate on mandypetersen.kellyrealtors.com today.