

BEDS3
BATHS2 full
SQUARE FEET1,601
MLS#2015548
STATUSNew
PROPERTY TYPEResidential - Single Family
SUBDIVISIONROWLEY GARDENS
SCHOOLNorthside
Property Description
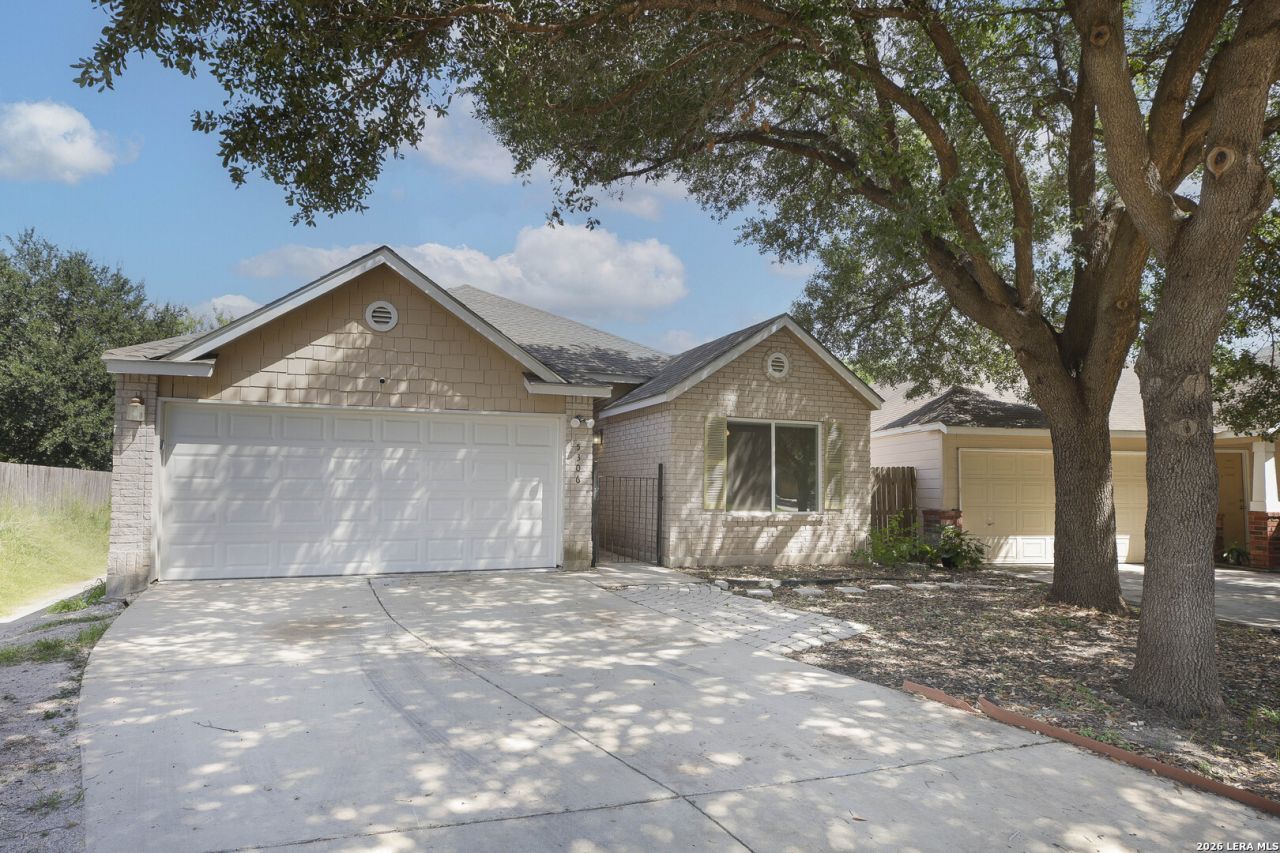
Welcome home to this super cute three-bedroom, two-bath home where bright spaces, thoughtful functionality, and everyday comfort come together! From the moment you pull up, the welcoming brick front and large driveway create an inviting first impression, with a two-car garage providing plenty of room for parking, storage, and everyday convenience. Inside, youll find a spacious layout with large living and dining areas that give you plenty of room to spread out, gather with friends, or simply enjoy being home. NEW WINDOWS throughout the home fill the spaces with natural light, while NEW CUSTOM BLINDS add a polished touch and make it easy to create just the right amount of privacy and ambiance. The kitchen is both attractive and practical, featuring beautifully painted cabinets, generous countertop space, and plenty of room to prepare meals while staying connected to the living and dining areas. NEW FLOORING throughout the home adds a fresh, updated feel while the all-hard-surface design keeps the spaces easy to maintain and feel bright and cohesive. The primary bedroom is a comfortable retreat, generously sized and filled with natural light. Set apart from the secondary bedrooms, it offers a little extra privacy along with its own private bath and a nicely sized closet. The secondary bedrooms are positioned toward the front of the home and also enjoy wonderful natural light, making them bright and versatile spaces for bedrooms, guests, a home office, or hobbies. One of the homes hidden gems is the large utility room, offering valuable storage space and making laundry day a little more convenient. Its the kind of practical feature that makes a difference in everyday living. Out back, youll find a blank canvas ready for your imagination. Whether your dream is a lush garden, a place to entertain, a play area, or simply an easy-care yard where you can relax, you can make this space as low-maintenance or as elaborate as you prefer. And then theres the location! Centrally situated with quick access to major highways and the Medical Center, getting where you need to go is refreshingly easy. Work, shopping, dining, medical facilities, and everything else San Antonio has to offer are all within convenient reach. Bright, updated, comfortable, and easy to maintain, this charming home offers the kind of flexibility and functionality that makes it easy to settle in and make it your own.
Property Features
Property Type: Residential - Single Family
Cooling: One Central
Fenced: Yes
Fuel Type: Natural Gas
Heating: Central
Home Style: One Story
Lot Size: 0.12 Acres
Roof Type: Composition
Stories: 1.0
Taxes: $5,696
Year Built: 2005
Feature Descriptions
Accessibility: No Carpet, No Steps Down, Level Lot, Level Drive, No Stairs, Full Bath/Bed on 1st Flr
Builder Name: Unknown
Exterior: Patio Slab, Privacy Fence
Exterior: Brick, Siding
Flooring: Vinyl
Foundation: Slab
HOA Mandatory: No
Improvements: Street Paved, Curbs, Street Gutters, Sidewalks, City Street
Inclusions: Ceiling Fans, Chandelier, Washer Connection, Dryer Connection, Stove/Range, Disposal, Dishwasher, Electric Water Heater, Garage Door Opener
Interior: One Living Area, Separate Dining Room, Island Kitchen, Walk-In Pantry,1st Floor Lvl/No Steps, High Ceilings, Open Floor Plan, All Bedrooms Downstairs, Laundry Main Level, Laundry Room
Neighborhood Amenities: None
Parking: Two Car Garage, Attached
Pool/Spa: None
Tax By Multiple Counties: No
Type: Single Family Detached
Water/Sewer: Water System, Sewer System, City
Windows: All Remain
Room Sizes
Bedroom 2: 10 X 12
Bedroom 3: 10 X 12
Kitchen: 10 X 15
Dining Room: 13 X 15
Living Room: 17 X 15
Utility Room: 4 X 5
Local Schools
High School: Marshall
Middle School: Neff Pat
Elementary School: Oak Hills Terrace
School District: Northside
Listed By / Shown By
Listed By
Agency Name: Keller Williams Heritage
Agency Phone: (210) 493-3030
Shown By
Agent Name: Mandy Petersen
Agent Phone: (254) 644-8648
Agency Title: Kelly, Realtors
Agency Email: info@kellyrealtors.com
Agency Text: (254) 717-6447

Estimate Your Payment
Estimated Payment
$ 1,192.08 per month $634.29 Principal & Interest $474.67 Property Tax $83.13 Homeowner's InsuranceChange Payment Information

Privacy Policy / DMCA Notice / ADA Accessibility


This site is hosted, designed and copyright
© 1994 - 2026 by
Delta Media Group, Inc. -- Patent Pending --
Agent License Information: 510578
5306 Tomas Cir | MLS# 2015548
This single family home located at 5306 Tomas Cir, San Antonio, TX 78240 is currently listed for sale with an asking price of $285,000. This property was built in 2005 and has 3 bedrooms and 2 full baths with 1601 sq. ft. Tomas Cir is located in the ROWLEY GARDENS subdivision within the Northside school district. Search ROWLEY GARDENS real estate on mandypetersen.kellyrealtors.com today.