

BEDS3
BATHS2 full
SQUARE FEET1,290
MLS#21377875
STATUSActive
PROPERTY TYPEResidential - Single Family
SUBDIVISIONHeritage Hill 4
SCHOOLForney ISD
Property Description
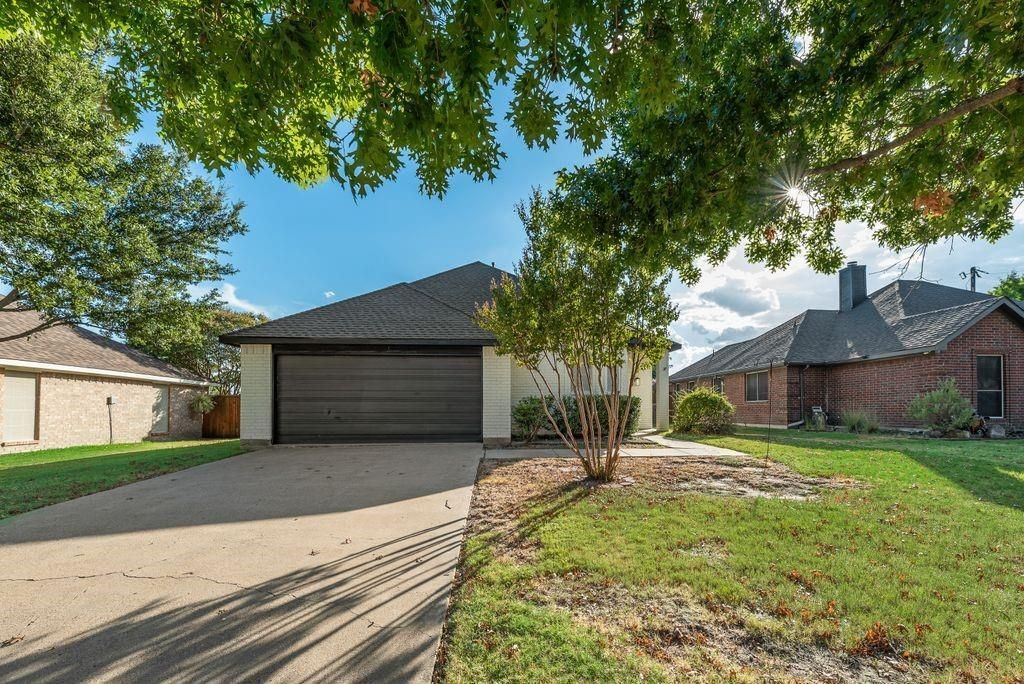
Beautifully updated home featuring extensive improvements throughout! Major updates include roof and HVAC system, both replaced in 2024, providing added peace of mind for years to come. The home has been thoughtfully refreshed with upgraded 20-mil LVP flooring, upgraded carpet, and beautifully updated kitchen and bathrooms. Numerous additional improvements include appliances, sinks, toilets, bathtubs and surrounds, fixtures, light fixtures, added can lighting, window shades, door knobs, and door hinges. The chimney pipe and chimney cap also recently replaced, adding an important finishing touch to the home's exterior and safety features. Convenient access to Dallas, shopping, and dining with a welcoming hometown atmosphere. Don't miss out on this move in ready home with modern updates! All information is approximate, buyer and buyers agent to verify.
Property Features
Property Type: Residential - Single Family
Cooling: Ceiling Fan(s), Central Air, Electric
Fireplaces: 1
Garage: 2 car attached
Heating: Central, Electric
Home Style: Traditional
Lot Size: 0.19 Acres
Year Built: 1995
Amenities
Decorative Lighting
Feature Descriptions
Appliances: Dishwasher, Electric Cooktop
Days on Site: 4
Exterior: Brick, Siding
Fireplace: Brick
Lot: Interior Lot
Parcel#: 25414
Parking: Garage
Parking Notes: Garage
Utilities: City Sewer, City Water
Room Sizes
Bedroom-Primary: 15.00 x 10.00 Level - 1
Bedroom: 10.00 x 10.00 Level - 1
Bedroom: 10.00 x 10.00 Level - 1
Great Room: 27.00 x 15.00 Level - 1
Living Room: 9.00 x 10.00 Level - 1
Local Schools
Elementary School: Blackburn
School District: Forney ISD
Listed By / Shown By
Listed By
Agency Name: Exit Realty Pinnacle Group
Agency Contact: 903-356-4700
Agent Name: Kathy Hobbs

Shown By
Agent Name: Mandy Petersen
Agent Phone: (254) 644-8648
Agency Title: Kelly, Realtors

Estimate Your Payment
Estimated Payment
$ 628.05 per month $555.28 Principal & Interest $0.00 Property Tax (data not provided by mls) $72.77 Homeowner's InsuranceChange Payment Information
 The data relating to real estate for sale on this web site comes in part from the IDX of the Multiple Listing Service of NTREIS. The data on this site may not be reproduced or redistributed and is only for those individuals viewing this web site. Real estate listings held by brokerage firms other than the brokers/agents with their own information using this site are marked with the NTREIS thumbnail logo and detailed information about them includes the name of the listing broker(s).
Privacy Policy / DMCA Notice / ADA Accessibility


This site is hosted, designed and copyright
© 1994 - 2026 by
Delta Media Group, Inc. -- Patent Pending --
Agent License Information: 510578
533 Bowie Street | MLS# 21377875
This single family home located at 533 Bowie Street, Forney, TX 75126 is currently listed for sale with an asking price of $249,500. This property was built in 1995 and has 3 bedrooms and 2 full baths with 1290 sq. ft. Bowie Street is located in the Heritage Hill 4 subdivision within the Forney ISD school district. Search Heritage Hill 4 real estate on mandypetersen.kellyrealtors.com today.