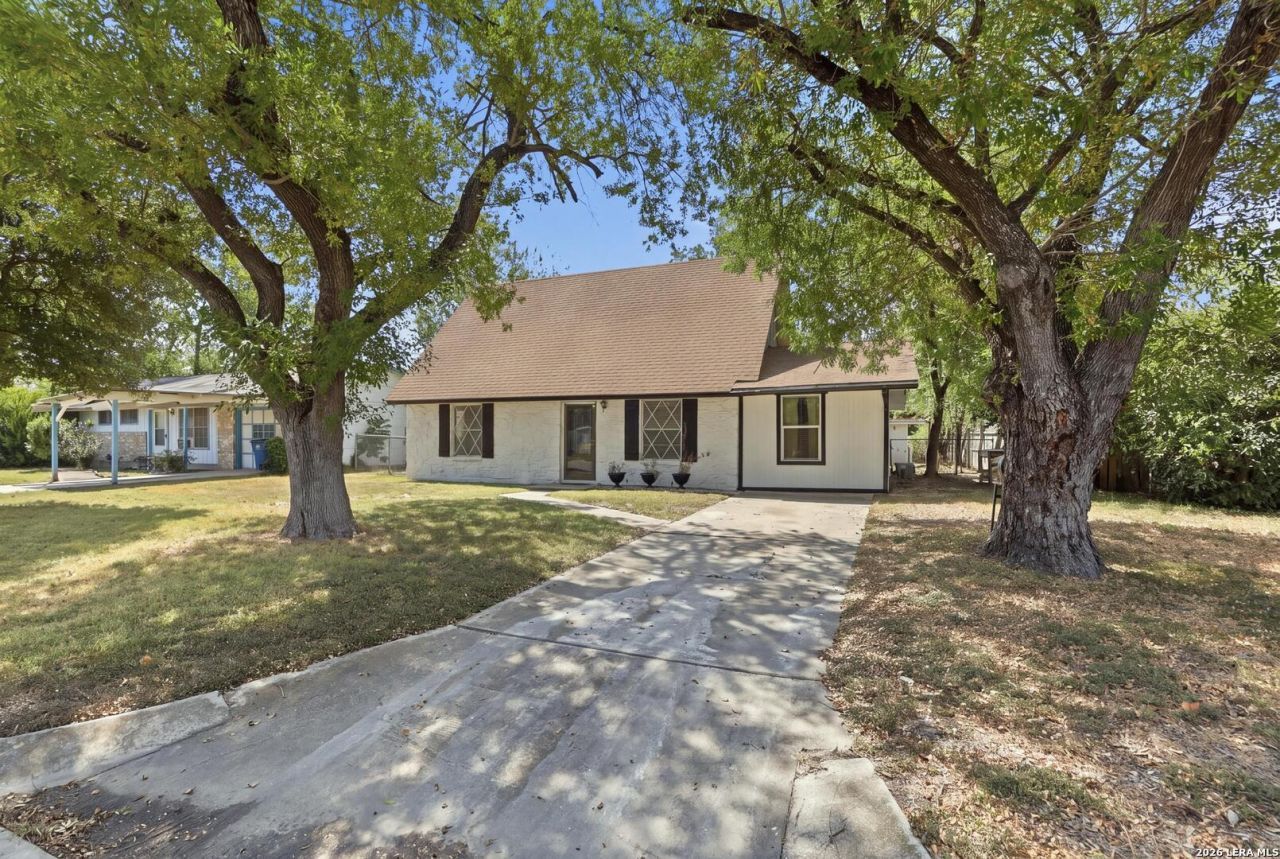


BEDS4
BATHS2 full
SQUARE FEET1,421
MLS#2014667
STATUSNew
PROPERTY TYPEResidential - Single Family
SUBDIVISIONKIRBY TERRACE
SCHOOLJudson
Property Description
Welcome to 5410 Boatman Rd. in Kirby, Texas! This inviting two-story, 4 Bedroom, 2 Bath home features a generously sized living area with plenty of space to spread out, relax, and entertain. The kitchen is designed to be the heart of the home, showcasing a beautiful center island with ample room for gathering and everyday living. Outside, the possibilities continue on this generously sized lot, featuring a custom-built pergola over a concrete patio, a fantastic extension of the outdoor space! Whether youre hosting a weekend gathering, enjoying a quiet evening outdoors, or creating your own backyard oasis, theres room to make the space your own! Conveniently situated with easy access to major roadways, this home makes getting around the San Antonio area a breeze. Nearby schools, walking distance to the elementary, shopping, dining, parks, and everyday conveniences are all within easy reach, while I-35 and Loop 410 provide convenient connectivity to surrounding areas. A spacious home, a standout kitchen, and a backyard built for making memories, come see what 5410 Boatman Rd has to offer!
Property Features
Property Type: Residential - Single Family
Cooling: One Central
Fuel Type: Natural Gas
Heating: Central
Home Style: Two Story
Lot Size: 0.17 Acres
Roof Type: Composition
Stories: 2.0
Taxes: $4,111
Year Built: 1966
Feature Descriptions
Builder Name: UNKNOWN
Days on Site: 3
Exterior: Asbestos Shingle, Brick, Stone/Rock, Wood, Siding
Flooring: Linoleum, Wood, Vinyl, Laminate
Foundation: Slab
HOA Mandatory: No
Inclusions: Ceiling Fans, Washer Connection, Dryer Connection, Microwave Oven, Stove/Range, Gas Cooking, Refrigerator, Dishwasher
Interior: One Living Area, Eat-In Kitchen, Island Kitchen, Converted Garage, Laundry in Garage, Laundry Room, Attic - Access only
Neighborhood Amenities: None
Parking: Converted Garage, None/Not Applicable
Pool/Spa: None
Supplier - Electric: CPS Energy
Supplier - Garbage: City of Kirb
Supplier - Gas: CPS Energy
Supplier - Water: City of Kirb
Tax By Multiple Counties: No
Type: Single Family Detached
Water/Sewer: Sewer System
Windows: All Remain
Room Sizes
Bedroom 2: 12 X 12
Bedroom 3: 12 X 9
Bedroom 4: 10 X 9
Kitchen: 16 X 11
Living Room: 14 X 11
Laundry: 7 X 6
Local Schools
High School: Wagner
Middle School: Kirby
Elementary School: Hopkins Ele
School District: Judson
Listed By / Shown By
Listed By
Agency Name: 1st Choice Realty Group
Agency Phone: (210) 313-5554
Shown By
Agent Name: Mandy Petersen
Agent Phone: (254) 644-8648
Agency Title: Kelly, Realtors
Agency Email: info@kellyrealtors.com
Agency Text: (254) 717-6447

Estimate Your Payment
Estimated Payment
$ 820.86 per month $422.86 Principal & Interest $342.58 Property Tax $55.42 Homeowner's InsuranceChange Payment Information

Privacy Policy / DMCA Notice / ADA Accessibility


This site is hosted, designed and copyright
© 1994 - 2026 by
Delta Media Group, Inc. -- Patent Pending --
Agent License Information: 510578
5410 Boatman Rd | MLS# 2014667
This single family home located at 5410 Boatman Rd, Kirby, TX 78219 is currently listed for sale with an asking price of $190,000. This property was built in 1966 and has 4 bedrooms and 2 full baths with 1421 sq. ft. Boatman Rd is located in the KIRBY TERRACE subdivision within the Judson school district. Search KIRBY TERRACE real estate on mandypetersen.kellyrealtors.com today.