

BEDS2
BATHS2 full
SQUARE FEET1,765
MLS#21336937
STATUSActive
PROPERTY TYPEResidential - Single Family
SUBDIVISIONVickery Place
SCHOOLDallas ISD
Property Description
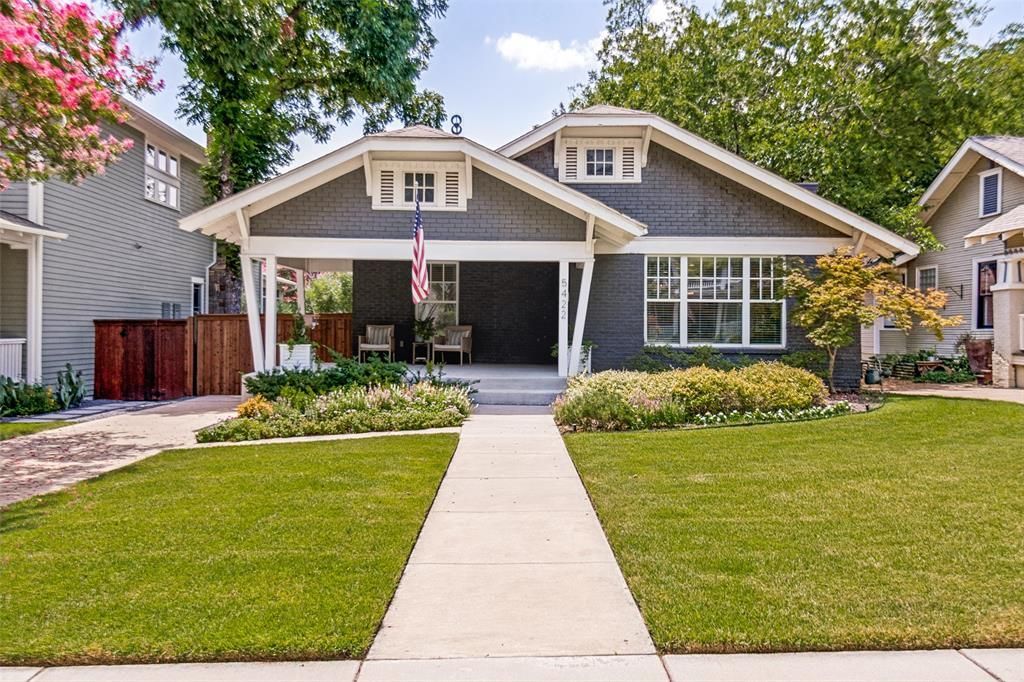
This charming Craftsman bungalow has been fully renovated, expanded and thoughtfully updated inside and out. The home features two spacious bedrooms and two beautifully renovated bathrooms, including a brand-new primary bath with a separate tub and walk-in shower, dual sinks, and a large walk-in closet. The living room includes a brick ventless fireplace, charming built-in bookcases and oak wood floors. The updated kitchen includes honed slab counter tops with subway tile backsplash, a JennAir gas range, venthood, a built-in wine refrigerator, and a Bosch dishwasher. Additional updates include refinished wood floors, interior and exterior paint, all-new windows, updated plumbing, electrical, fencing, concrete work, tankless water heater, sprinkler system and refreshed landscaping.There is plenty of space to entertain both indoors and out, with an oversized screened-in porch featuring an electric screen and a spacious backyard. The porch creates a wonderful extension of the living space and can be enjoyed throughout the year. An oversized two-car detached garage was built in 2025 and has attic storage and alley access. Walking distance to restaurants and parks!
Property Features
Property Type: Residential - Single Family
Cooling: Ceiling Fan(s), Central Air, Electric
Fireplaces: 1
Garage: 2
Heating: Central, Natural Gas
Home Style: Craftsman
Lot Size: 0.19 Acres
Roof Type: Composition
Year Built: 1920
Amenities
Cable TV Available
Decorative Lighting
Covered Patio/Porch
Lighting
Outdoor Living Center
Private Yard
Feature Descriptions
Appliances: Dishwasher, Disposal, Gas Range, Microwave, Double Oven, Plumbed For Gas in Kitchen, Refrigerator, Tankless Water Heater, Vented Exhaust Fan, Other
Exterior: Brick
Fencing: Wood
Fireplace: Ventless
Flooring: Carpet, Ceramic Tile, Hardwood, Tile
Laundry: In Hall, Stacked W/D Area
Lot Dimensions: 50 x 170
Parcel#: 00000187015000000
Parking: Additional Parking, Alley Access, Driveway, Garage, Garage Door Opener, Garage Faces Rear, Oversized, Parking Pad, Paved, Storage
Parking Notes: Additional Parking, Alley Access, Driveway, Garage, Ga
Patio/Porch: Covered, Front Porch, Rear Porch, Screened
Utilities: Alley, City Sewer, City Water, Curbs, Electricity Connected, Individual Gas Meter, Individual Water Meter, Overhead Utilities, Sewer Available, Sidewalk, Underground Utilities
Local Schools
Elementary School: Geneva Heights
School District: Dallas ISD
Listed By / Shown By
Listed By
Agency Name: Allie Beth Allman & Assoc.
Agency Contact: 214-534-1698
Agent Name: Eve Sullivan

Shown By
Agent Name: Mandy Petersen
Agent Phone: (254) 644-8648
Agency Title: Kelly, Realtors

Estimate Your Payment
Estimated Payment
$ 2,353.61 per month $2,080.90 Principal & Interest $0.00 Property Tax (data not provided by mls) $272.71 Homeowner's InsuranceChange Payment Information
 The data relating to real estate for sale on this web site comes in part from the IDX of the Multiple Listing Service of NTREIS. The data on this site may not be reproduced or redistributed and is only for those individuals viewing this web site. Real estate listings held by brokerage firms other than the brokers/agents with their own information using this site are marked with the NTREIS thumbnail logo and detailed information about them includes the name of the listing broker(s).
Privacy Policy / DMCA Notice / ADA Accessibility


This site is hosted, designed and copyright
© 1994 - 2026 by
Delta Media Group, Inc. -- Patent Pending --
Agent License Information: 510578
5422 Vickery Boulevard | MLS# 21336937
This single family home located at 5422 Vickery Boulevard, Dallas, TX 75206 is currently listed for sale with an asking price of $935,000. This property was built in 1920 and has 2 bedrooms and 2 full baths with 1765 sq. ft. Vickery Boulevard is located in the Vickery Place subdivision within the Dallas ISD school district. Search Vickery Place real estate on mandypetersen.kellyrealtors.com today.