

BEDS5
BATHS3 full
SQUARE FEET3,083
MLS#21364581
STATUSActive
PROPERTY TYPEResidential - Single Family
SUBDIVISIONMarine Creek Ranch Add
SCHOOLEagle MT-Saginaw ISD
Property Description
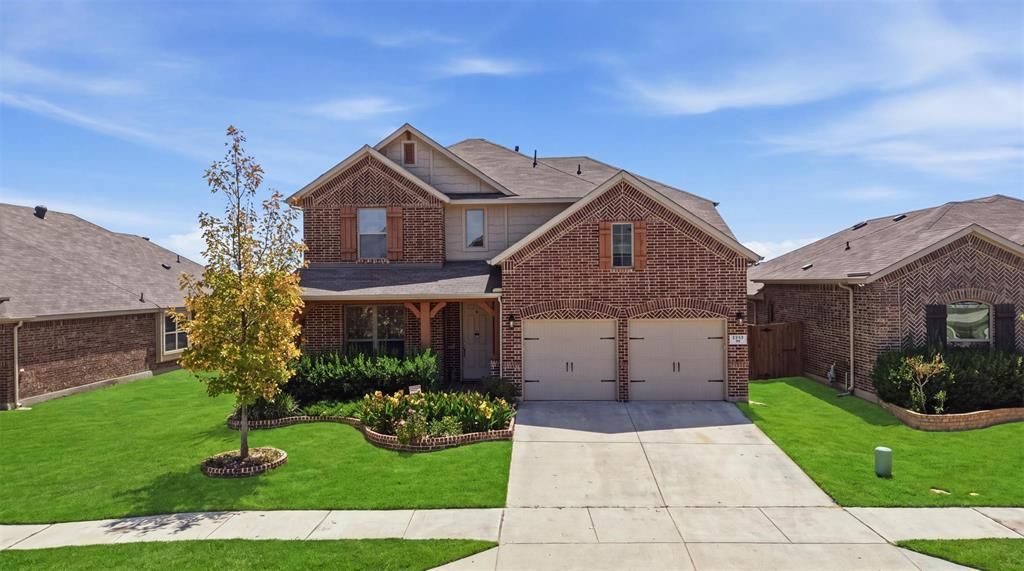
Welcome to this spacious 5-bedroom, 3-bath home in Marine Creek Ranch, offering a versatile floor plan, thoughtful updates, and plenty of room for everyday living and entertaining. The open floor plan with durable LVP flooring throughout the main living areas, seamlessly connecting the kitchen, dining, and living spaces. The kitchen offers a large island with abundant seating and workspace, while the living room is highlighted by soaring ceilings and a cozy fireplace. A generously sized first-floor office provides a dedicated space for working from home or studying. The spacious primary suite features an updated bathroom with a separate shower and soaking tub, along with an upgraded closet organization system offering extensive shelving, drawers, and hanging space. Additional bathrooms have also been updated, while the upstairs bonus game room creates a flexible second living area. The garage is enhanced with ceiling-mounted storage racks, providing valuable additional storage while keeping floor space open. Located within Eagle Mountain-Saginaw ISD, the home also offers the lifestyle and recreational advantages of Marine Creek Ranch. Community amenities include a swimming pool, playgrounds, walking and biking trails, green spaces, and outdoor recreation areas. Nearby Marine Creek Lake and Marine Creek Lake Park expand the outdoor experience with scenic trails and opportunities for fishing, kayaking, canoeing, and enjoying time by the water. Whether relaxing at the community pool, taking an evening walk or bike ride, exploring the lake, or simply enjoying the neighborhood's outdoor spaces, Marine Creek Ranch offers a great combination of spacious living, community amenities, and convenient access to outdoor recreation in northwest Fort Worth.
Property Features
Property Type: Residential - Single Family
Cooling: Ceiling Fan(s), Central Air, Electric
Fireplaces: 1
Garage: 2 car attached
Heating: Central, Natural Gas
Lot Size: 0.13 Acres
Roof Type: Shingle
Year Built: 2018
Amenities
Cable TV Available
Chandelier
Granite Counters
High Speed Internet Available
Kitchen Island
Open Floorplan
Pantry
Vaulted Ceiling(s)
Walk-In Closet(s)
Feature Descriptions
Appliances: Built-in Gas Range, Dishwasher, Disposal, Electric Oven, Gas Range, Gas Water Heater, Microwave
Community Features: Club House, Community Pool, Playground, Pool, Sidewalks, Other
Days on Site: 21
Exterior: Brick
Fireplace: Wood Burning
Flooring: Carpet, Luxury Vinyl Plank, Tile
HOA Fee: 198/ Semi-Annual
Laundry: Electric Dryer Hookup, Utility Room, Dryer Hookup, Washer Hookup
Parcel#: 42323426
Parking: Asphalt, Garage, Garage Door Opener, Garage Double Door, Garage Faces Front
Parking Notes: Asphalt, Garage, Garage Door Opener, Garage Double Do
Swimming Pool: Yes
Utilities: Alley, Asphalt, City Sewer, City Water, Concrete, Curbs, Individual Gas Meter, Individual Water Meter
Room Sizes
Bedroom-Primary: 16.00 x 12.00 Level - 1
Bedroom: 12.00 x 11.00 Level - 1
Bedroom: 13.00 x 12.00 Level - 2
Bedroom: 12.00 x 11.00 Level - 2
Bedroom: 12.00 x 11.00 Level - 2
Living Room: 16.00 x 17.00 Level - 1
Kitchen: 14.00 x 4.00 Level - 1
Dining Room: 10.00 x 9.00 Level - 1
Dining Room: 12.00 x 11.00 Level - 1
Office: 13.00 x 11.00 Level - 1
Utility Room: 6.00 x 5.00 Level - 1
Game Room: 19.00 x 12.00 Level - 2
Local Schools
Elementary School: Dozier
School District: Eagle MT-Saginaw ISD
Listed By / Shown By
Listed By
Agency Name: All City
Agency Contact: 214-697-6797
Agent Name: Viktor Taushanov

Shown By
Agent Name: Mandy Petersen
Agent Phone: (254) 644-8648
Agency Title: Kelly, Realtors

Estimate Your Payment
Estimated Payment
$ 1,120.17 per month $990.38 Principal & Interest $0.00 Property Tax (data not provided by mls) $129.79 Homeowner's InsuranceChange Payment Information
 The data relating to real estate for sale on this web site comes in part from the IDX of the Multiple Listing Service of NTREIS. The data on this site may not be reproduced or redistributed and is only for those individuals viewing this web site. Real estate listings held by brokerage firms other than the brokers/agents with their own information using this site are marked with the NTREIS thumbnail logo and detailed information about them includes the name of the listing broker(s).
Privacy Policy / DMCA Notice / ADA Accessibility


This site is hosted, designed and copyright
© 1994 - 2026 by
Delta Media Group, Inc. -- Patent Pending --
Agent License Information: 510578
5501 Tuxbury Pond Drive | MLS# 21364581
This single family home located at 5501 Tuxbury Pond Drive, Fort Worth, TX 76179 is currently listed for sale with an asking price of $445,000. This property was built in 2018 and has 5 bedrooms and 3 full baths with 3083 sq. ft. Tuxbury Pond Drive is located in the Marine Creek Ranch Add subdivision within the Eagle MT-Saginaw ISD school district. Search Marine Creek Ranch Add real estate on mandypetersen.kellyrealtors.com today.