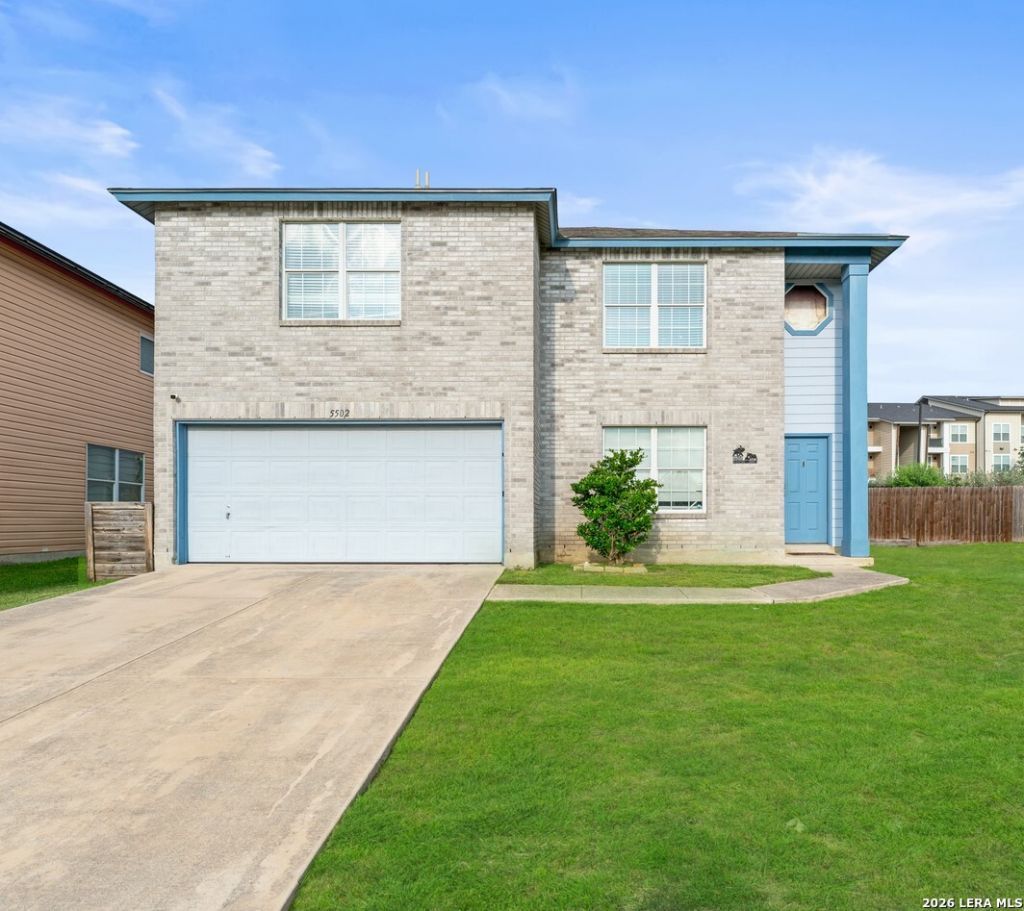


BEDS3
BATHS2 full 1 partial
SQUARE FEET2,144
MLS#1966746
STATUSActive
PROPERTY TYPERental - Single Family
SUBDIVISIONHIGHLAND FARMS
SCHOOLJudson
Property Description
Spacious two-story home located in Northeast San Antonio offering just over 2,100 square feet of living space. This well-designed home features 3 bedrooms, 2.5 bathrooms, a spacious open living area downstairs, and a separate dining area perfect for entertaining. The kitchen has been completely remodeled and includes a large custom island, modern fixtures, and updated lighting. Upstairs you will find an oversized loft that can be used as a second living area, office, or game room. The primary suite features a large garden tub for relaxing after a long day. Conveniently located near Loop 1604 with easy access to shopping, dining, and only a short drive to Randolph Air Force Base.
Property Features
Property Type: Rental - Single Family
Cooling: One Central
Heating: Central
Home Style: Two Story
Lot Size: 0.17 Acres
Year Built: 2003
Feature Descriptions
Days on Site: 73
Inclusions: Ceiling Fans, Washer Connection, Dryer Connection, Microwave Oven, Stove/Range, Refrigerator, Disposal, Dishwasher, Smoke Alarm, Garage Door Opener
Interior: Two Living Area, Separate Dining Room, Island Kitchen, Breakfast Bar, Walk-In Pantry, Loft, Utility Room Inside, Walk in Closets
Lot: Cul-de-Sac/Dead End
Miscellaneous: Broker-Manager
Neighborhood Amenities: None
Parking: Two Car Garage
Pool/Spa: None
Supplier - Electric: CPS
Supplier - Gas: CPS
Supplier - Sewer: SAWS
Supplier - Water: SAWS
Type: Single Family Detached
Water/Sewer: Water System, Sewer System
Windows: Some Remain
Room Sizes
Kitchen: 15 X 12
Dining Room: 13 X 11
Living Room: 18 X 15
Loft: 17 X 15
Local Schools
High School: Wagner
Middle School: Kirby
Elementary School: Paschall
School District: Judson
Listed By / Shown By
Listed By
Agency Name: BHHS Don Johnson Realtors - SA
Agency Phone: (210) 493-1766
Shown By
Agent Name: Mandy Petersen
Agent Phone: (254) 644-8648
Agency Title: Kelly, Realtors
Agency Email: info@kellyrealtors.com
Agency Text: (254) 717-6447


Privacy Policy / DMCA Notice / ADA Accessibility


This site is hosted, designed and copyright
© 1994 - 2026 by
Delta Media Group, Inc. -- Patent Pending --
Agent License Information: 510578
5502 Burton Farm | MLS# 1966746
This property located at 5502 Burton Farm, San Antonio, TX 78244 is currently listed for rent with an asking price of $1,850 / Monthly. Burton Farm is located within the Judson school district. Search San Antonio real estate on mandypetersen.kellyrealtors.com today.