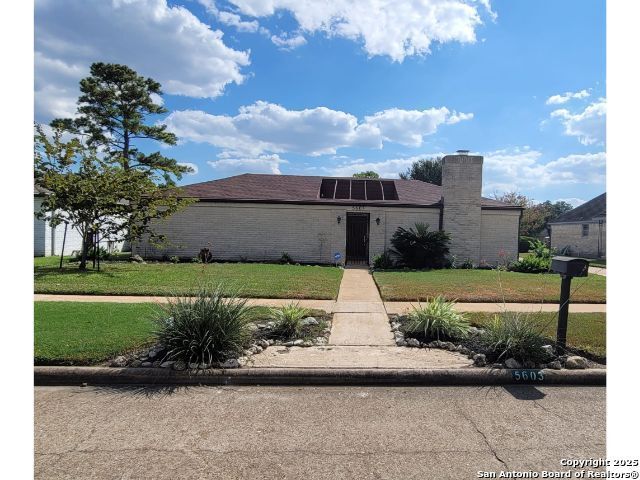


BEDS3
BATHS2 full
SQUARE FEET1,980
MLS#2013988
STATUSNew
PROPERTY TYPEResidential - Single Family
SUBDIVISIONInwood Forest
SCHOOLAldine ISD
Property Description
Welcome to this inviting three-bedroom brick home that combines comfort, functionality, and timeless charm. The open living and dining area flows seamlessly into the kitchen. Kitchen designed with spacious countertops, breakfast area and eating bar with connecting laundry room. Abundant of windows fill the home with natural light and open onto a serene courtyard and wrap around driveway. Home sold AS IS NO REPAIRS. MOST furnishings, electronic, housewares, tools and appliances convey with sell of property. Buyer to verify square footage.
Property Features
Property Type: Residential - Single Family
Cooling: One Central
Fireplaces: 1
Fuel Type: Electric
Heating: Central
Home Style: One Story, Traditional, Mediterranean
Lot Size: 0.23 Acres
Roof Type: Composition
Stories: 1.0
Taxes: $427
Year Built: 1974
Feature Descriptions
Builder Name: Unknown
Currenty Leased: No
Days on Site: 7
Exterior: Patio Slab, Partial Sprinkler System, Storm Windows, Decorative Bars, Storm Doors
Exterior: Brick, Cement Fiber
Fireplace: One, Living Room
Flooring: Carpeting, Ceramic Tile
Foundation: Slab
HOA Mandatory: No
Home Faces: North
Improvements: Street Paved, Curbs, Street Gutters, Streetlights, City Street
Inclusions: Ceiling Fans, Washer Connection, Dryer Connection, Washer, Dryer, Cook Top, Built-In Oven, Refrigerator, Disposal, Dishwasher, Ice Maker Connection, Vent Fan, Smoke Alarm, Electric Water Heater, Garage Door Opener, Double Ovens, City Garbage service
Interior: One Living Area, Liv/Din Combo, Eat-In Kitchen, Breakfast Bar, Atrium, Utility Room Inside,1st Floor Lvl/No Steps, Cable TV Available, All Bedrooms Downstairs, Laundry Room, Walk in Closets, Attic - Access only
Miscellaneous: Flood Plain Insurance, Estate Sale Probate
Neighborhood Amenities: None
Parking: Two Car Garage
Pool/Spa: None
Tax By Multiple Counties: No
Type: Single Family Detached
Water/Sewer: City
Windows: All Remain
Room Sizes
Bedroom 2: 9 X 11
Bedroom 3: 11 X 9
Kitchen: 11 X 16
Dining Room: 10 X 14
Living Room: 19 X 14
Utility Room: 9 X 5
E X try: 10 X 5
Bathroom 1: 10 X 7
Bathroom 2: 7 X 6
Local Schools
High School: Call District
Middle School: Call District
Elementary School: Call District
School District: Aldine ISD
Listed By / Shown By
Listed By
Agency Name: Coldwell Banker Pacesetter Ste
Agency Phone: (361) 992-9231
Shown By
Agent Name: Mandy Petersen
Agent Phone: (254) 644-8648
Agency Title: Kelly, Realtors
Agency Email: info@kellyrealtors.com
Agency Text: (254) 717-6447

Estimate Your Payment
Estimated Payment
$ 612.03 per month $509.65 Principal & Interest $35.58 Property Tax $66.79 Homeowner's InsuranceChange Payment Information

Privacy Policy / DMCA Notice / ADA Accessibility


This site is hosted, designed and copyright
© 1994 - 2026 by
Delta Media Group, Inc. -- Patent Pending --
Agent License Information: 510578
5603 Arncliffe Dr | MLS# 2013988
This single family home located at 5603 Arncliffe Dr, Houston, TX 77088 is currently listed for sale with an asking price of $229,000. This property was built in 1974 and has 3 bedrooms and 2 full baths with 1980 sq. ft. Arncliffe Dr is located in the Inwood Forest subdivision within the Aldine ISD school district. Search Inwood Forest real estate on mandypetersen.kellyrealtors.com today.