

BEDS3
BATHS2 full
SQUARE FEET2,498
MLS#21375096
STATUSActive
PROPERTY TYPEResidential - Single Family
SUBDIVISIONInwood Road Estates
SCHOOLDallas ISD
Property Description
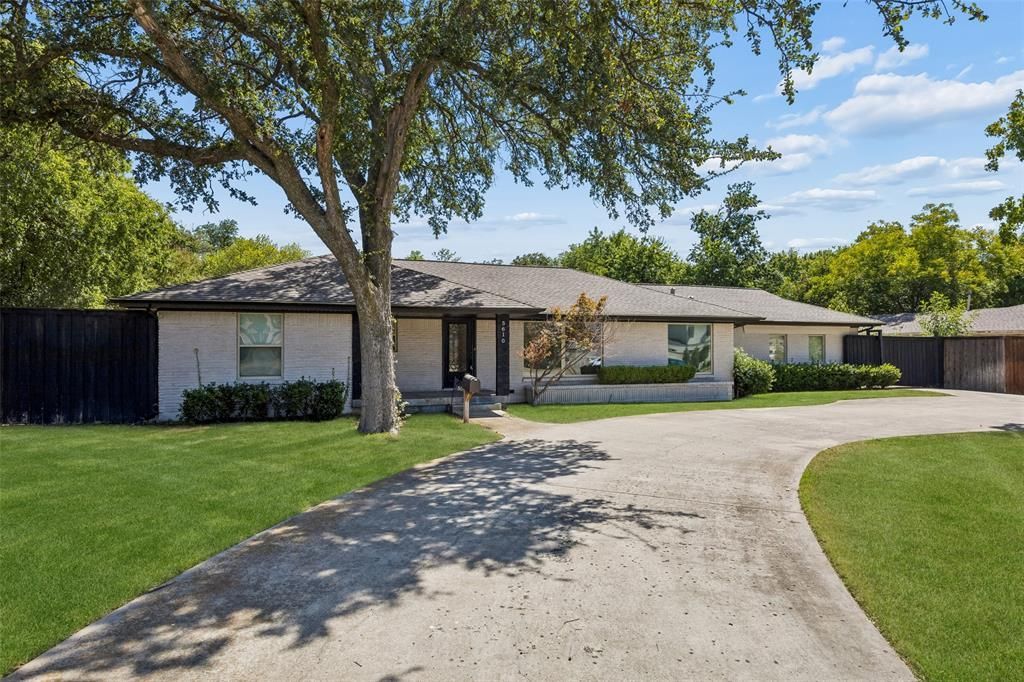
Charming, and move-in ready, this 3-bedroom, 2-bath ranch-style home sits on a beautifully treed lot in Inwood Road estates. The updated kitchen features high-end touches, including a warming drawer and wine fridge, perfect for the home chef. Rich hand-scraped hardwood floors run throughout two generous living areas, complemented by custom closets and a convenient mudroom. Step outside to a landscaped backyard with a patio, outdoor fireplace, and privacy gate — an ideal spot for entertaining or unwinding. Has an oversized garage. Just minutes from the Dallas North Tollway, top restaurants, and Whole Foods, this home offers both comfort and unbeatable convenience
Property Features
Property Type: Residential - Single Family
Cooling: Ceiling Fan(s), Central Air
Fireplaces: 1
Garage: 2 car attached
Heating: Central, Electric
Home Style: Traditional, Other
Lot Size: 0.37 Acres
Roof Type: Mixed, Shingle
Year Built: 1956
Amenities
Built-in Features
Second Primary Bedroom
Feature Descriptions
Appliances: Dishwasher, Disposal, Electric Cooktop, Gas Cooktop, Microwave, Refrigerator
Exterior: Brick, Other
Fencing: Full, Wood
Fireplace: Family Room
Flooring: Carpet, Hardwood, Other
Laundry: Electric Dryer Hookup, Washer Hookup
Parcel#: 00000577128000000
Parking: Alley Access, Circular Driveway, Garage, Garage Faces Rear, Garage Single Door, Gated
Parking Notes: Alley Access, Circular Driveway, Garage, Garage Faces
Patio/Porch: Deck
Utilities: City Sewer, City Water
Local Schools
Elementary School: Pershing
School District: Dallas ISD
Listed By / Shown By
Listed By
Agency Name: Christie's Lone Star
Agent Name: Nadia Black

Shown By
Agent Name: Mandy Petersen
Agent Phone: (254) 644-8648
Agency Title: Kelly, Realtors

Estimate Your Payment
Estimated Payment
$ 2,262.99 per month $2,000.78 Principal & Interest $0.00 Property Tax (data not provided by mls) $262.21 Homeowner's InsuranceChange Payment Information
 The data relating to real estate for sale on this web site comes in part from the IDX of the Multiple Listing Service of NTREIS. The data on this site may not be reproduced or redistributed and is only for those individuals viewing this web site. Real estate listings held by brokerage firms other than the brokers/agents with their own information using this site are marked with the NTREIS thumbnail logo and detailed information about them includes the name of the listing broker(s).
Privacy Policy / DMCA Notice / ADA Accessibility


This site is hosted, designed and copyright
© 1994 - 2026 by
Delta Media Group, Inc. -- Patent Pending --
Agent License Information: 510578
5610 Forest Lane | MLS# 21375096
This single family home located at 5610 Forest Lane , Dallas, TX 75230 is currently listed for sale with an asking price of $899,000. This property was built in 1956 and has 3 bedrooms and 2 full baths with 2498 sq. ft. Forest Lane is located in the Inwood Road Estates subdivision within the Dallas ISD school district. Search Inwood Road Estates real estate on mandypetersen.kellyrealtors.com today.