

BEDS3
BATHS2 full
SQUARE FEET1,514
MLS#2002845
STATUSNew
PROPERTY TYPEResidential - Single Family
SUBDIVISIONHIGHLAND FARMS
SCHOOLJudson
Property Description
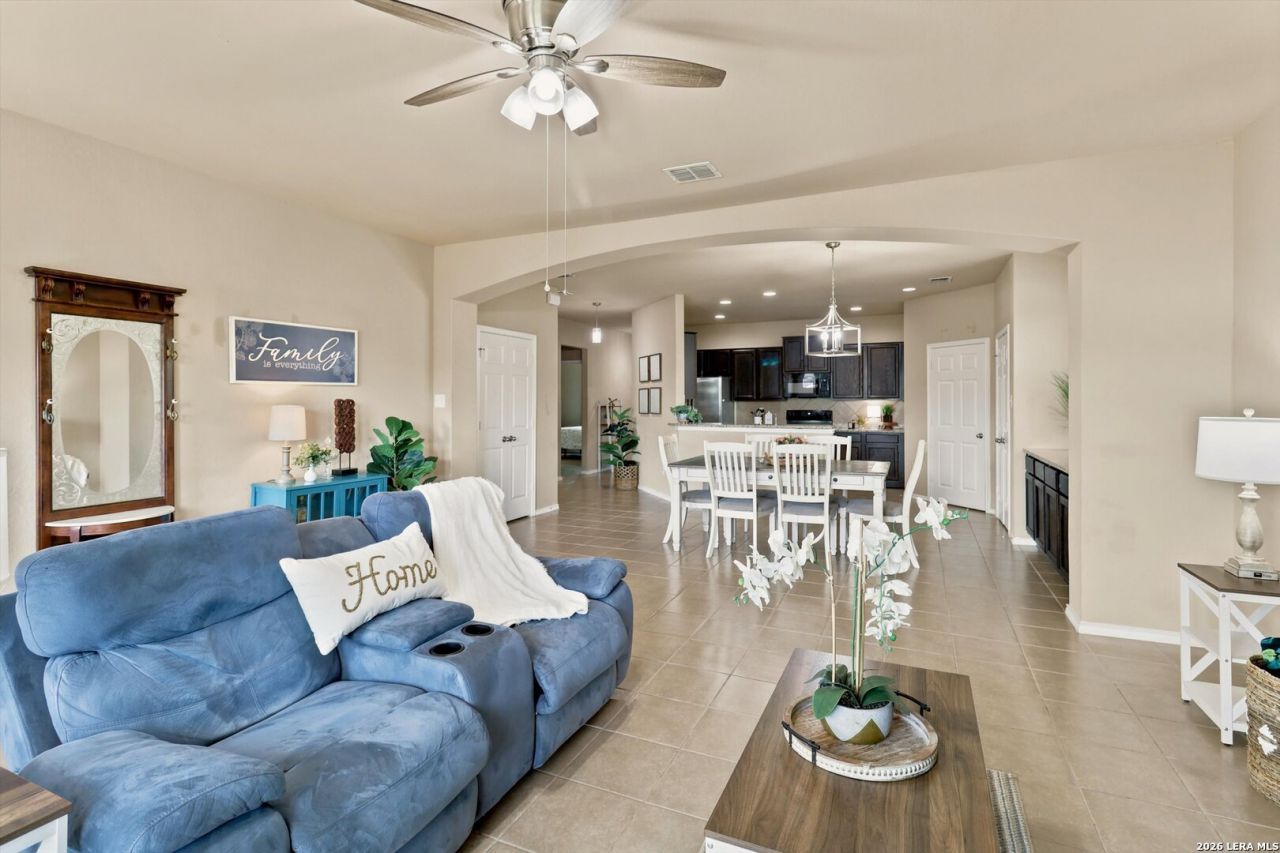
Welcome to Highland Farms! Built in 2018, this well-maintained one-story home offers 1,514 square feet with 3 bedrooms, 2 bathrooms, and an open layout that makes everyday living and entertaining easy. Just inside the entry is a small art niche, ready for your favorite piece of artwork or a special treasure. The kitchen features granite countertops, electric cooking, and opens to the dining and living areas. Between the kitchen and dining area, a four-foot granite serving counter with additional drawers and cabinets provides extra workspace, storage, or a great spot for a coffee bar. A window above the serving counter fills the space with natural light, and the open living areas feel bright and inviting throughout the day. The primary suite features extended bay windows, while the ensuite bath offers dual vanities, a garden soaking tub, and a separate shower. An owned water softener and water filtration system convey with the home. Mature landscaping and established shrubs create welcoming curb appeal, while the backyard offers a covered patio, an additional deck, a mature oak tree, and a beautiful crepe myrtle. Conveniently located near Randolph Air Force Base, Brooke Army Medical Center, shopping, dining, and major highways.
Property Features
Property Type: Residential - Single Family
Cooling: One Central
Fenced: Yes
Fuel Type: Electric
Heating: Central
Home Style: One Story
Lot Size: 0.13 Acres
Roof Type: Composition
Stories: 1.0
Taxes: $4,751
Year Built: 2018
Feature Descriptions
Builder Name: Bella Vista
Currenty Leased: No
Days on Site: 2
Energy Efficient: Ceiling Fans
Exterior: Patio Slab, Covered Patio, Deck/Balcony, Privacy Fence, Mature Trees
Exterior: Brick, Cement Fiber
Flooring: Carpeting, Ceramic Tile
Foundation: Slab
Hoa Fee: 340/Annually
HOA Mandatory: Yes
HOA Name: HIGHLAND FARMS
Improvements: Street Paved, Curbs, Sidewalks, Streetlights
Inclusions: Ceiling Fans, Washer Connection, Dryer Connection, Self-Cleaning Oven, Microwave Oven, Stove/Range, Disposal, Dishwasher, Water Softener (owned), Smoke Alarm, Electric Water Heater, Garage Door Opener, City Garbage service
Interior: One Living Area, Separate Dining Room,1st Floor Lvl/No Steps, Open Floor Plan, Cable TV Available, High Speed Internet, All Bedrooms Downstairs, Laundry Main Level, Laundry Room, Walk in Closets, Attic - Pull Down Stairs
Lot: Level
Miscellaneous: Cluster Mail Box
Multiple HOA: No
Neighborhood Amenities: Park/Playground, Jogging Trails, BBQ/Grill
Parking: Two Car Garage
Pool/Spa: None
Supplier - Electric: CPS
Supplier - Garbage: City of SA
Supplier - Sewer: SAWS
Supplier - Water: SAWS
Tax By Multiple Counties: No
Type: Single Family Detached
Water/Sewer: Water System
Windows: Some Remain
Room Sizes
Bedroom 2: 11 X 13
Bedroom 3: 11 X 10
Kitchen: 17 X 12
Dining Room: 20 X 9
Living Room: 18 X 14
Utility Room: 6 X 7
E X try: 4 X 18
Local Schools
High School: Wagner
Middle School: Kirby
Elementary School: Paschall
School District: Judson
Listed By / Shown By
Listed By
Agency Name: Reliance Residential Realty -
Agency Phone: (830) 980-5944
Shown By
Agent Name: Mandy Petersen
Agent Phone: (254) 644-8648
Agency Title: Kelly, Realtors
Agency Email: info@kellyrealtors.com
Agency Text: (254) 717-6447

Estimate Your Payment
Estimated Payment
$ 987.47 per month $523.01 Principal & Interest $395.92 Property Tax $68.54 Homeowner's InsuranceChange Payment Information

Privacy Policy / DMCA Notice / ADA Accessibility


This site is hosted, designed and copyright
© 1994 - 2026 by
Delta Media Group, Inc. -- Patent Pending --
Agent License Information: 510578
5618 Ivans Farm | MLS# 2002845
This single family home located at 5618 Ivans Farm, San Antonio, TX 78244 is currently listed for sale with an asking price of $235,000. This property was built in 2018 and has 3 bedrooms and 2 full baths with 1514 sq. ft. Ivans Farm is located in the HIGHLAND FARMS subdivision within the Judson school district. Search HIGHLAND FARMS real estate on mandypetersen.kellyrealtors.com today.