

BEDS3
BATHS2 full
SQUARE FEET1,666
MLS#21353950
STATUSActive Option Contract
PROPERTY TYPEResidential - Single Family
SUBDIVISIONDiamond Oaks North Add
SCHOOLBirdville ISD
Property Description
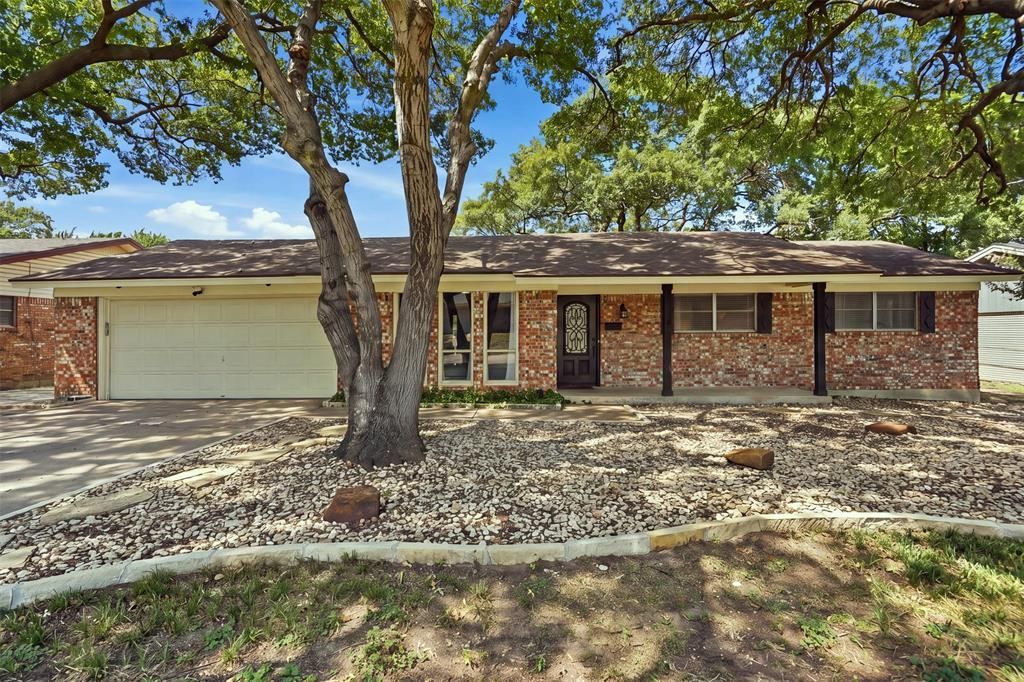
Set beneath a canopy of mature red oak and live oak trees, this inviting 3-bedroom, 2-bath home offers the character, space and natural beauty that make established Haltom City neighborhoods so appealing. Built in 1963 on a generously sized lot, the home blends classic charm with thoughtful updates and comfortable everyday living.The timeless brick exterior and stately trees create a welcoming first impression, while the interior offers a practical floor plan with improvements that enhance both style and function. Updates include select new flooring, refreshed bathrooms and kitchen improvements, creating a home that feels warm, livable and ready for its next chapter.One of the home’s most memorable features is the fireplace mantel, crafted from a 400-year-old Colorado tree that was struck by lightning. Rich with natural character and history, it creates a distinctive focal point and conversation piece within the living space.The expansive backyard is a true highlight. Shaded by mature trees and offering plenty of room to gather, garden, play or unwind, it feels like a peaceful retreat. A pecan tree adds to the property’s appeal, while the red oaks, live oaks and surrounding greenery create wonderful opportunities for bird watching. Enjoy morning coffee beneath the trees, afternoons outdoors and quiet evenings in this serene setting.Important property improvements include foundation repairs completed in 2017, replacement of the sewer system in 2020 and a new roof installed in 2023.Located in an established, tree-lined neighborhood, the property offers a welcoming residential setting with great neighbors, convenient access to Fort Worth, DFW International Airport, major highways, employment centers, shopping, dining and entertainment.With its large lot, mature trees, updated living spaces and central North Texas location, this Haltom City home offers room to breathe, space to make memories and a setting that feels both connected and comfortably removed.
Property Features
Property Type: Residential - Single Family
Cooling: Central Air, Electric
Fireplaces: 1
Garage: 2 car attached
Heating: Central, Natural Gas
Lot Size: 0.30 Acres
Roof Type: Asphalt
Year Built: 1963
Amenities
Built-in Features
Decorative Lighting
Eat-in Kitchen
Walk-In Closet(s)
Fire Pit
Private Yard
Feature Descriptions
Appliances: Dishwasher, Disposal, Electric Cooktop, Electric Oven, Gas Water Heater
Days on Site: 33
Exclusions: Minerals and Kitchen Refrigerator
Exterior: Brick
Fencing: Privacy, Wood
Fireplace: Decorative, Gas Starter, Living Room, Wood Burning
Flooring: Carpet, Laminate, Tile, Wood
Laundry: Electric Dryer Hookup, Gas Dryer Hookup, Utility Room, Washer Hookup
Lot: Few Trees, Lrg. Backyard Grass, Subdivision
Parcel#: 00720011
Parking: Concrete, Driveway, Garage, Garage Door Opener, Garage Double Door, Garage Faces Front, Inside Entrance, Kitchen Level
Parking Notes: Concrete, Driveway, Garage, Garage Door Opener, Garage
Patio/Porch: Covered, Front Porch
Utilities: City Sewer, City Water, Curbs, Electricity Connected, Natural Gas Available
Window: Window Coverings
Room Sizes
Bedroom-Primary: 15.00 x 12.00 Level - 1
Bedroom: 12.00 x 10.00 Level - 1
Bedroom: 10.00 x 11.00 Level - 1
Bath-Primary: 4.00 x 7.00 Level - 1
Bath-Full: 5.00 x 12.00 Level - 1
Kitchen: 12.00 x 9.00 Level - 1
Utility Room: 13.00 x 5.00 Level - 1
Local Schools
Elementary School: Stowe
School District: Birdville ISD
Listed By / Shown By
Listed By
Agency Name: Briggs Freeman Sotheby's Int'l
Agency Contact: 817-731-8466
Agent Name: Stephanie Mcpeak

Shown By
Agent Name: Mandy Petersen
Agent Phone: (254) 644-8648
Agency Title: Kelly, Realtors

Estimate Your Payment
Estimated Payment
$ 752.65 per month $665.44 Principal & Interest $0.00 Property Tax (data not provided by mls) $87.21 Homeowner's InsuranceChange Payment Information
 The data relating to real estate for sale on this web site comes in part from the IDX of the Multiple Listing Service of NTREIS. The data on this site may not be reproduced or redistributed and is only for those individuals viewing this web site. Real estate listings held by brokerage firms other than the brokers/agents with their own information using this site are marked with the NTREIS thumbnail logo and detailed information about them includes the name of the listing broker(s).
Privacy Policy / DMCA Notice / ADA Accessibility


This site is hosted, designed and copyright
© 1994 - 2026 by
Delta Media Group, Inc. -- Patent Pending --
Agent License Information: 510578
5709 Starlight Drive | MLS# 21353950
This single family home located at 5709 Starlight Drive, Haltom City, TX 76117 is currently listed for sale with an asking price of $299,000. This property was built in 1963 and has 3 bedrooms and 2 full baths with 1666 sq. ft. Starlight Drive is located in the Diamond Oaks North Add subdivision within the Birdville ISD school district. Search Diamond Oaks North Add real estate on mandypetersen.kellyrealtors.com today.