

BEDS4
BATHS2 full
SQUARE FEET1,912
MLS#21382030
STATUSActive
PROPERTY TYPEResidential - Single Family
SUBDIVISIONJunius Heights
SCHOOLDallas ISD
Property Description
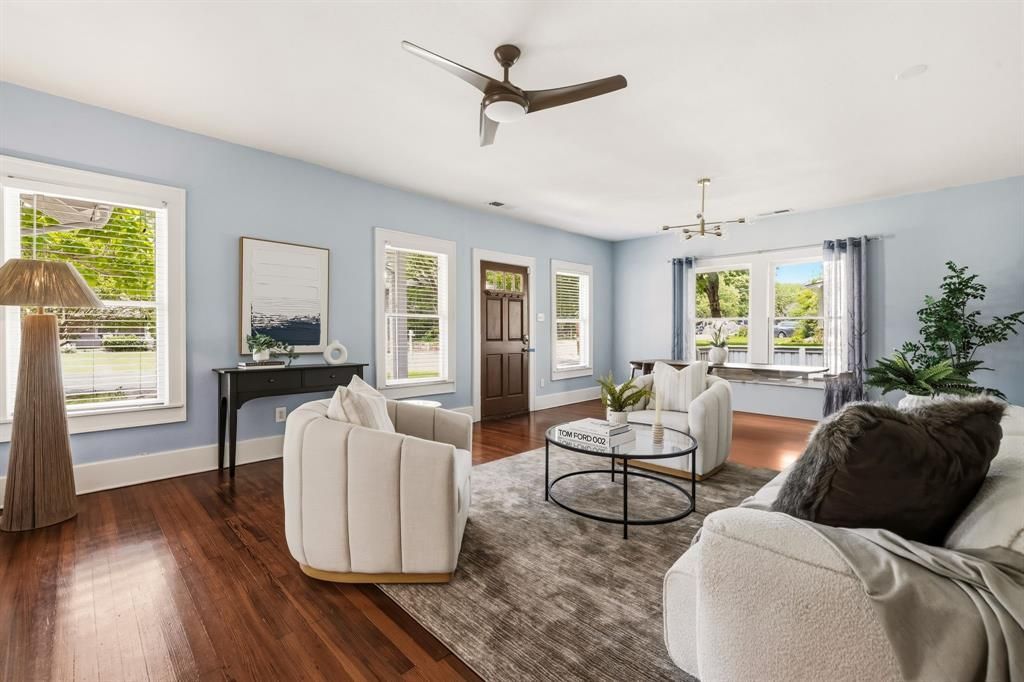
This 4 bed 2 bath historical home features a brand new roof (Sept 2026) and extensive foundation upgrade (Aug 2026) both with warranties, for the buyer. Step inside to appreciate an oversized inviting living space for chillaxing & entertaining. Architecturally significant are the two sets of french doors flanking the living room.Original hardwoods add to the warmth and charm. The large expansive kitchen has a plethora of cabinets and lots of working space for the home chef. The generously sized primary suite boasts his and hers walk-in closets with a separate claw foot tub to soak your cares away. The guest bedrooms are versatile & can be utilized as home offices, or a creative studio.The home feels more expansive than anticipated when you reflect on its original duplex footprint. This historical home features multiple large closets plus an attic that offers a plethora of room to expand. This conveniently located historical gem. Situated on an oversized corner lot this home features a large front yard, side yard plus abundant back yard which features a partial high fence for privacy. A vast coveted 560 SF garage offers the handy person every opportunity for hobbies, work bench, etc. is just minutes to everything Dallas. Solar panels on the garage ensure efficient energy costs while the Electric car charger offers convenience for EV users.Washer, Dryer, Fridge convey. Conveniently located to White Rock Lake, Lakewood, downtown, and enjoy access to multiple freeways within mins.
Property Features
Property Type: Residential - Single Family
Cooling: Ceiling Fan(s), Central Air
Garage: 2
Heating: Central
Lot Size: 0.21 Acres
Roof Type: Composition
Year Built: 1922
Amenities
Decorative Lighting
Feature Descriptions
Appliances: Dishwasher, Disposal, Dryer, Refrigerator, Washer
Fencing: Fenced
Flooring: Hardwood
Lot: Corner Lot
Lot Dimensions: 63 x 150
Parcel#: 00000168280000000
Parking: Driveway, Electric Vehicle Charging Station(s)
Parking Notes: Driveway, Electric Vehicle Charging Station(s)
Utilities: Asphalt, Cable Available, City Sewer, City Water, Electricity Connected
Local Schools
Elementary School: Lipscomb
School District: Dallas ISD
Listed By / Shown By
Listed By
Agency Name: Compass RE Texas, LLC
Agency Contact: 469-416-7889
Agent Name: Nyda Faith

Shown By
Agent Name: Mandy Petersen
Agent Phone: (254) 644-8648
Agency Title: Kelly, Realtors

Estimate Your Payment
Estimated Payment
$ 1,384.23 per month $1,223.84 Principal & Interest $0.00 Property Tax (data not provided by mls) $160.39 Homeowner's InsuranceChange Payment Information
 The data relating to real estate for sale on this web site comes in part from the IDX of the Multiple Listing Service of NTREIS. The data on this site may not be reproduced or redistributed and is only for those individuals viewing this web site. Real estate listings held by brokerage firms other than the brokers/agents with their own information using this site are marked with the NTREIS thumbnail logo and detailed information about them includes the name of the listing broker(s).
Privacy Policy / DMCA Notice / ADA Accessibility


This site is hosted, designed and copyright
© 1994 - 2026 by
Delta Media Group, Inc. -- Patent Pending --
Agent License Information: 510578
5736 Tremont Street | MLS# 21382030
This single family home located at 5736 Tremont Street, Dallas, TX 75214 is currently listed for sale with an asking price of $549,900. This property was built in 1922 and has 4 bedrooms and 2 full baths with 1912 sq. ft. Tremont Street is located in the Junius Heights subdivision within the Dallas ISD school district. Search Junius Heights real estate on mandypetersen.kellyrealtors.com today.